
Billdr hero
NEW
New Mobile Feature Launch

The AI Operating System for General Contractors

Run your jobs, crews and AI workforce from one system

+600% Growth with Billdr
Billdr customer story
Trusted By

Your construction business is scattered across spreadsheets, PDFs, emails, texts, calls, and disconnected software.

Too much slipping through the cracks.

Spreadsheet file icon
estimate-​home-​addition.xlsx
PDF file icon
Invoice_​p1_​247.pdf
Mail app icon
64
To which job does invoice #247 belong to?
Team chat app icon
What's the latest update on the Westmount project?
What actually got done on site today?
PDF file icon
plans-​v2.pdf
Accounting app icon
Jobsite photo
Jobsite photo
Jobsite photo

With Billdr, no more disconnected tools. Just one connected construction business. From the office to the jobsite.

Features

With Billdr, no more disconnected tools. Just one connected construction business.
From the office to the jobsite.
Try it now
Architectural blueprints and technical drawings spread out on a table.
Home Addition
James Brown · Chicago
Smiling woman with curly dark hair wearing a brown and orange patterned top, posing indoors.
Person with short dark hair, wearing blue glasses and a dark maroon shirt, smiling indoors with blurred background containing tools on a wall.
TB
MR
$0
To bid
Office Remodel
Northline Studio · Naperville
Smiling woman with curly dark hair wearing a brown and orange patterned top, posing indoors.
MR
TB
$0
To bid
Kitchen Renovation
Maya Chen · Milwaukee
Smiling woman with curly dark hair wearing a brown and orange patterned top, posing indoors.
Portrait of a bearded man wearing an orange knit cap and a black turtleneck sweater looking slightly to the right against a plain gray background.
MR
TB
FT
$45,865
Quote sent
Custom Home
Leslie Alexander · Rockford
Smiling woman with curly dark hair wearing a brown and orange patterned top, posing indoors.
Person with short dark hair, wearing blue glasses and a dark maroon shirt, smiling indoors with blurred background containing tools on a wall.
TB
MR
$576,200
In construction
Person using a black carpenter's square to measure or mark a wooden beam in a construction setting with wooden rafters and support structures visible in the background.
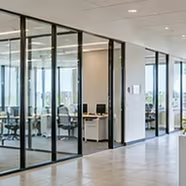
Modern office interior with glass-walled meeting rooms, white desks, office chairs, and computers inside, bright and spacious with tiled floors.
Office Build-Out
$588k
Transform an existing space into a fully functional office with partitions, electrical, lighting, and finishes
38 categories · 329 tasks
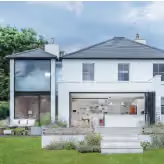
Modern two-story house with large windows, a garage with open doors showing equipment inside, and a well-kept green lawn in front.
Home Addition
$425k
Add an extension to the side of the house
26 categories · 315 tasks
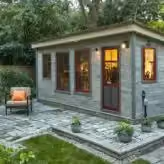
Small garden shed with three windows and a glass door, surrounded by a stone patio and green lawn, with an outdoor chair on the left.
Accessory Dwelling Unit
$114k
Build an accessory dwelling unit that occupies the same lot as a main residence.
30 categories · 227 tasks
Site prep
$2,970.00
25h estimated labor
Task
Quantity
Material
Labor
Markup
Total
Site protection during work
1 each
$300
$225
0%
$525.00
Delivery by crane
1 each
$630
$75
0%
$705.00
Supply and install temporary toilets
1 each
$150
$225
0%
$375.00
Temporary site installation (scaffolding)
1 each
$1,260
$225
0%
$1,485.00
Temporary protection wall (2x4 framing, masonite, polythene, green tape, red tape.)
200 sq.ft
$1.5
$1.13
25%
$657.50
Floor protection (ram board, green tape, red tape)
500 sq.ft
$0.14
$0.75
25%
$556.25
Cleanup site
6 hours
$0
$100
25%
$750.00
Framing
$26,774.50
388h estimated labor
Task
Quantity
Material
Labor
Markup
Total
Supply and install floor framing package
320 sq.ft
$16.17
$24
35%
$17,353.44
Supply and install roof truss package
320 sq.ft
$9.45
$2
35%
$4,946.40
Supply and install LVL beam 3-ply 1-3/4 x 9-1/2
16 lin.ft
$23.66
$9
35%
$705.46
Supply and install LVL beam 1-ply 1-3/4 x 11-7/8
16 lin.ft
$21
$11
35%
$691.20
Supply and install LVL beam 1-ply 1-3/4 x 9-1/2
16 lin.ft
$15.75
$11
35%
$577.80
Supply and install 2x4 internal division wall framing
72 lin.ft
$7
$4.50
35%
$993.60
Supply and install 2x6 exterior wall framing
72 lin.ft
$10
$5.50
35%
$1,506.60
Send quote
Close-up of a wooden beam with a large, partially inserted screw in a construction setting with blurred wooden framework background.
Received
Home Addition
Submitted on Nov 25, 2026
Subtotal
$431,422.82
Taxes (0%)
$0
Total
$431,422.82
Accept and sign
Download
Share
Accept and sign contract
Please enter your name below to digitally sign
Signature
Sign and hire contractor
Person holding a yellow spirit level outdoors with trees and a clear sky in the background.
Project team
Smiling woman with curly dark hair wearing a brown and orange patterned top, posing indoors.
Mary Floyd
Project owner
Person with short dark hair, wearing blue glasses and a dark maroon shirt, smiling indoors with blurred background containing tools on a wall.
Matthew Wilson
Field worker
Smiling young Black man wearing glasses and a light blue button-up shirt, posing against a plain light gray background.
William Jones
Carpenter
DK
Daniel Kim
Electrician
JM
Joshua Moore
Painter
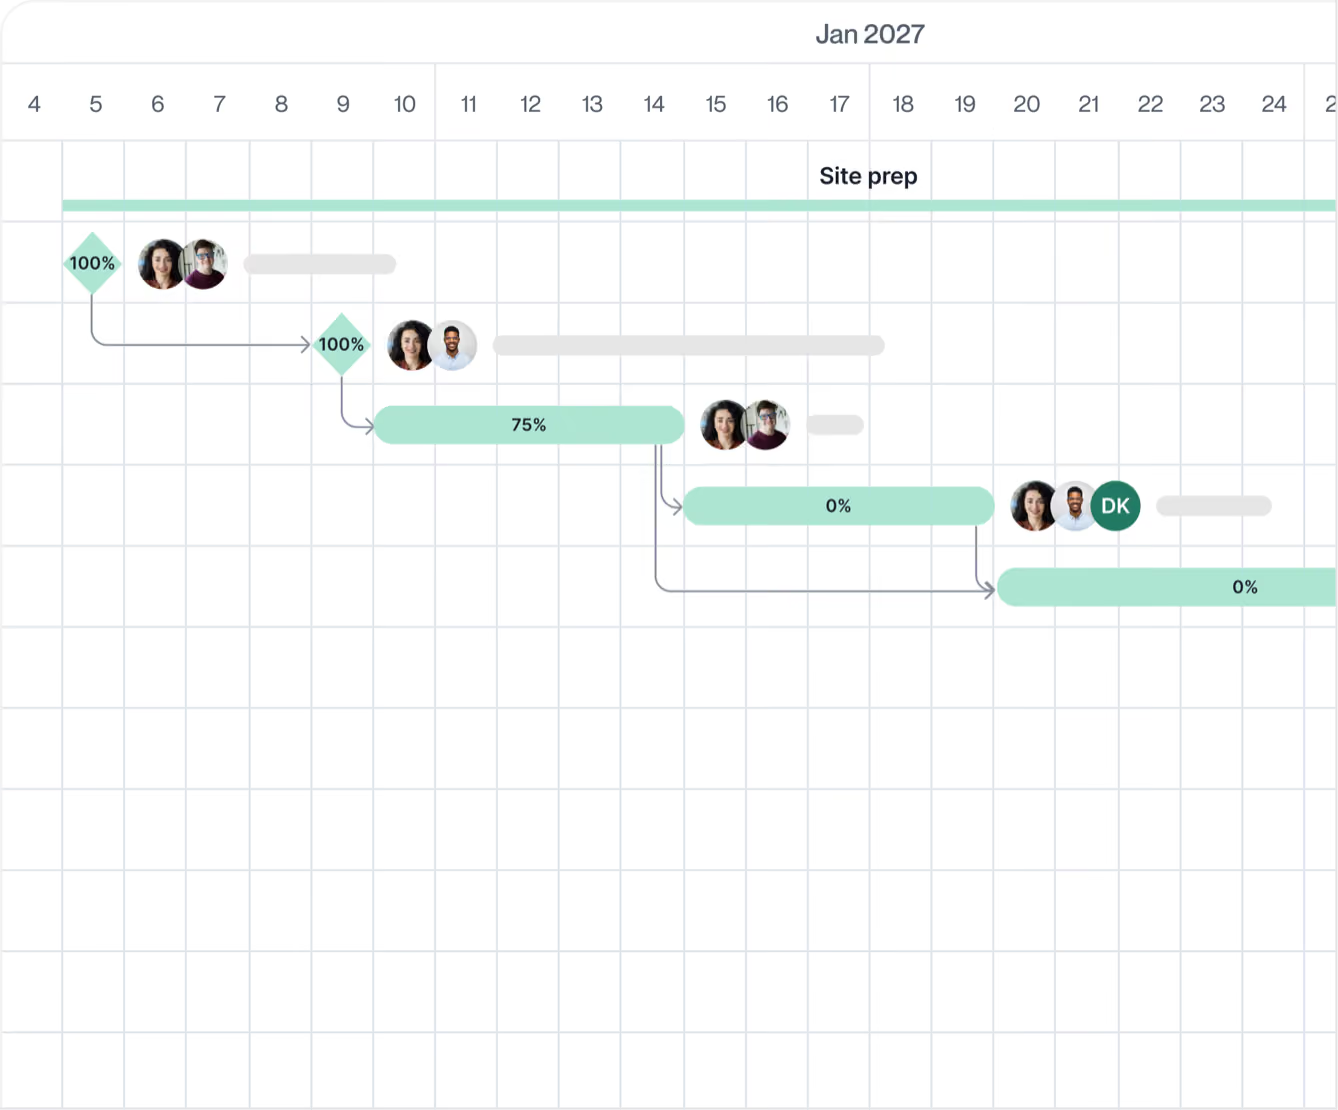
Gantt chart for January 2027 showing progress and task dependencies for site preparation, with percentage completion bars and profile photos indicating assigned team members.
Site prep
Feb 10, 2027
0/3
3/3
0%
100%
Install trash chute
Feb 5, 2027
0%
100%
Install temporary support structure
Feb 8, 2027
0%
100%
Install temporary emergency staircase
Feb 10, 2027
0%
100%
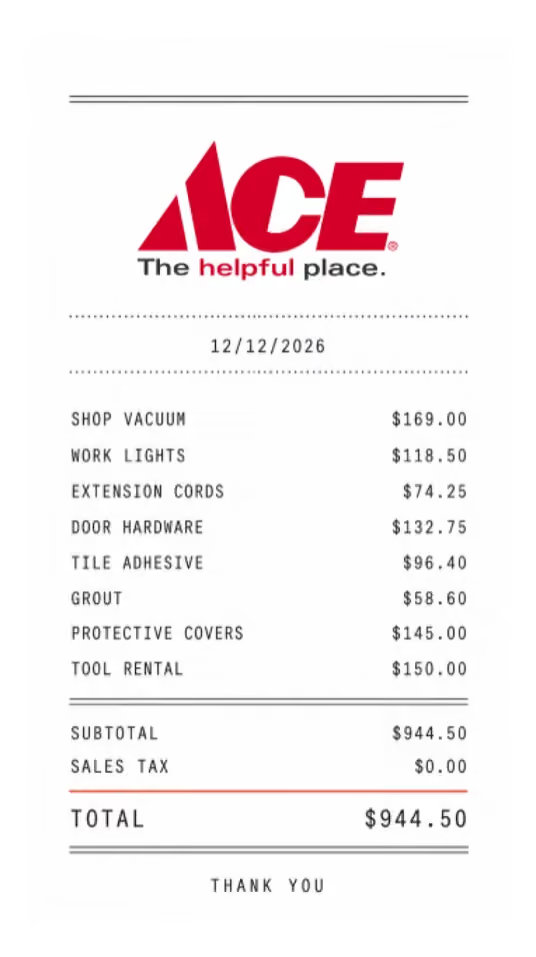
Receipt from ACE Hardware dated 12/12/2026 listing items purchased: shop vacuum $169, work lights $118.50, extension cords $74.25, door hardware $132.75, tile adhesive $96.40, grout $58.60, protective covers $145, and tool rental $150, with a subtotal and total of $944.50 and no sales tax. The receipt ends with a thank you note.
Vendor
Expense date
Amount
Ace
Sep 12, 2026
$944.50
Home Depot
Sep 24, 2026
$1,250.00
Lowe’s
Sep 20, 2026
$3,410.00
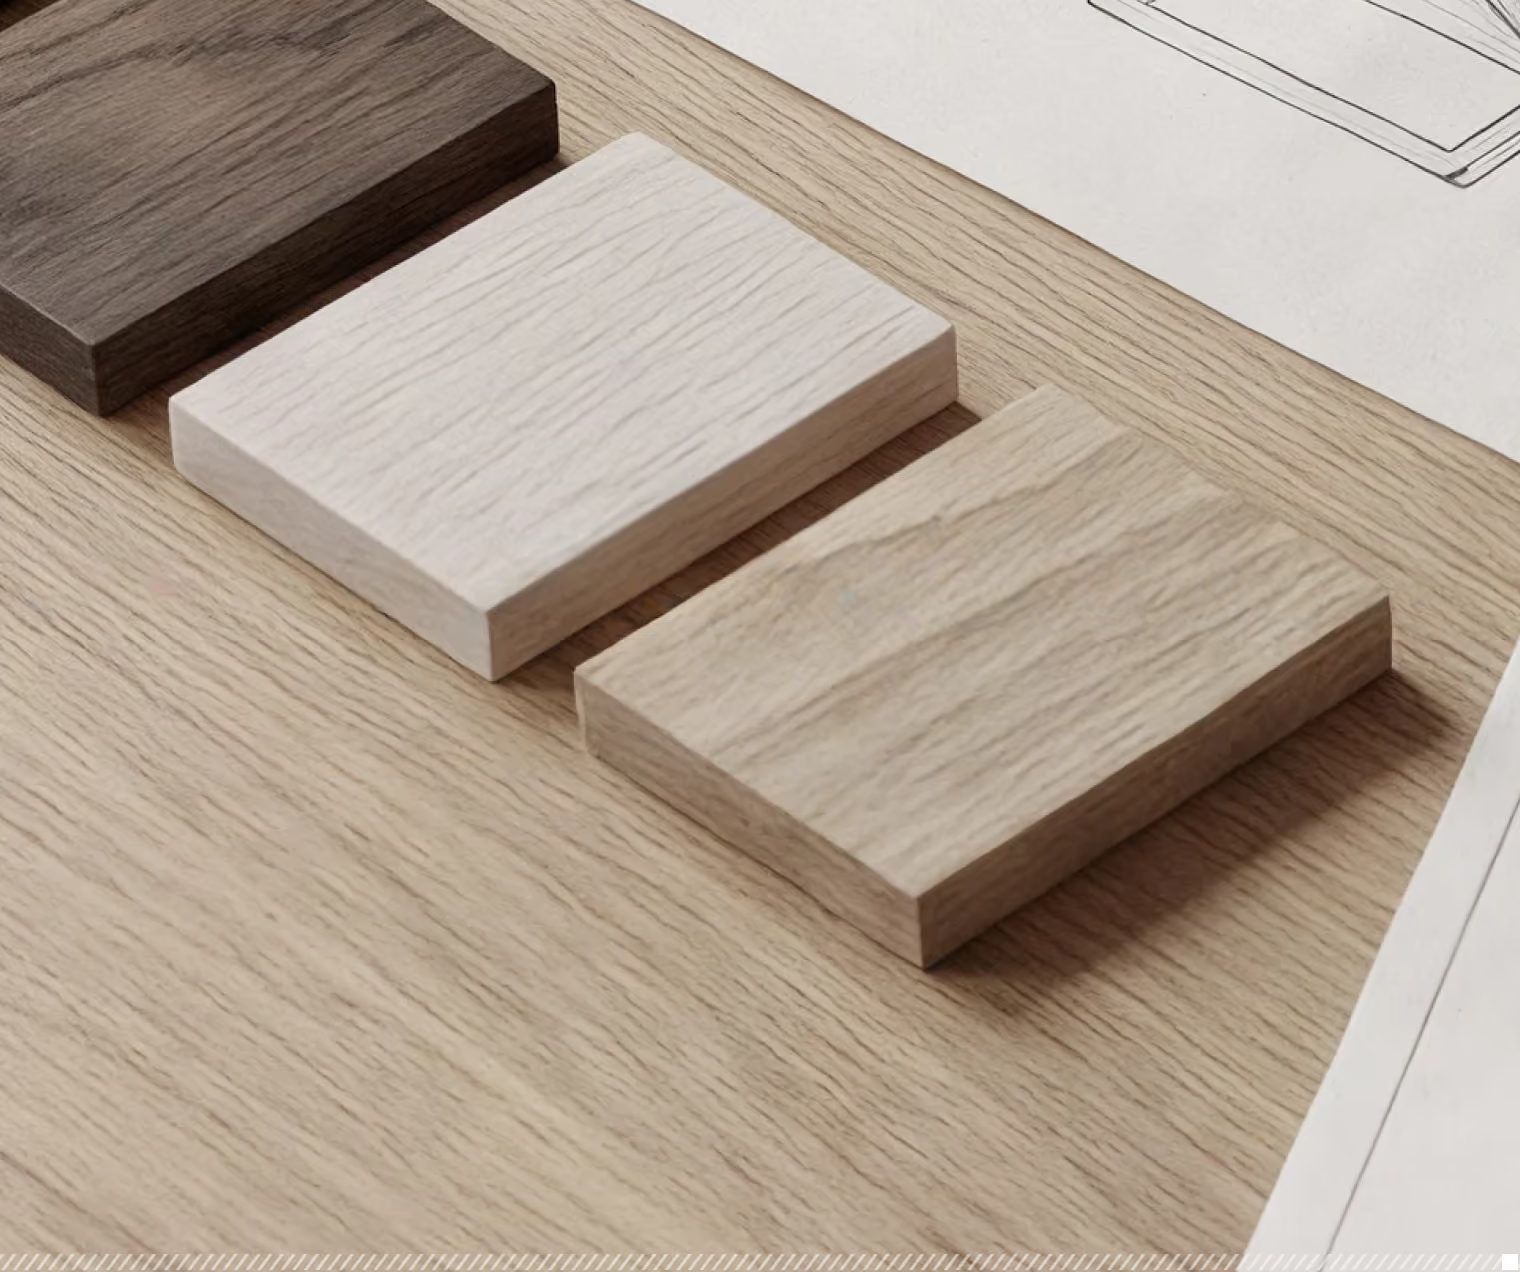
Three wooden rectangular blocks of different wood tones placed on a light wood surface with a partially visible technical drawing in the background.
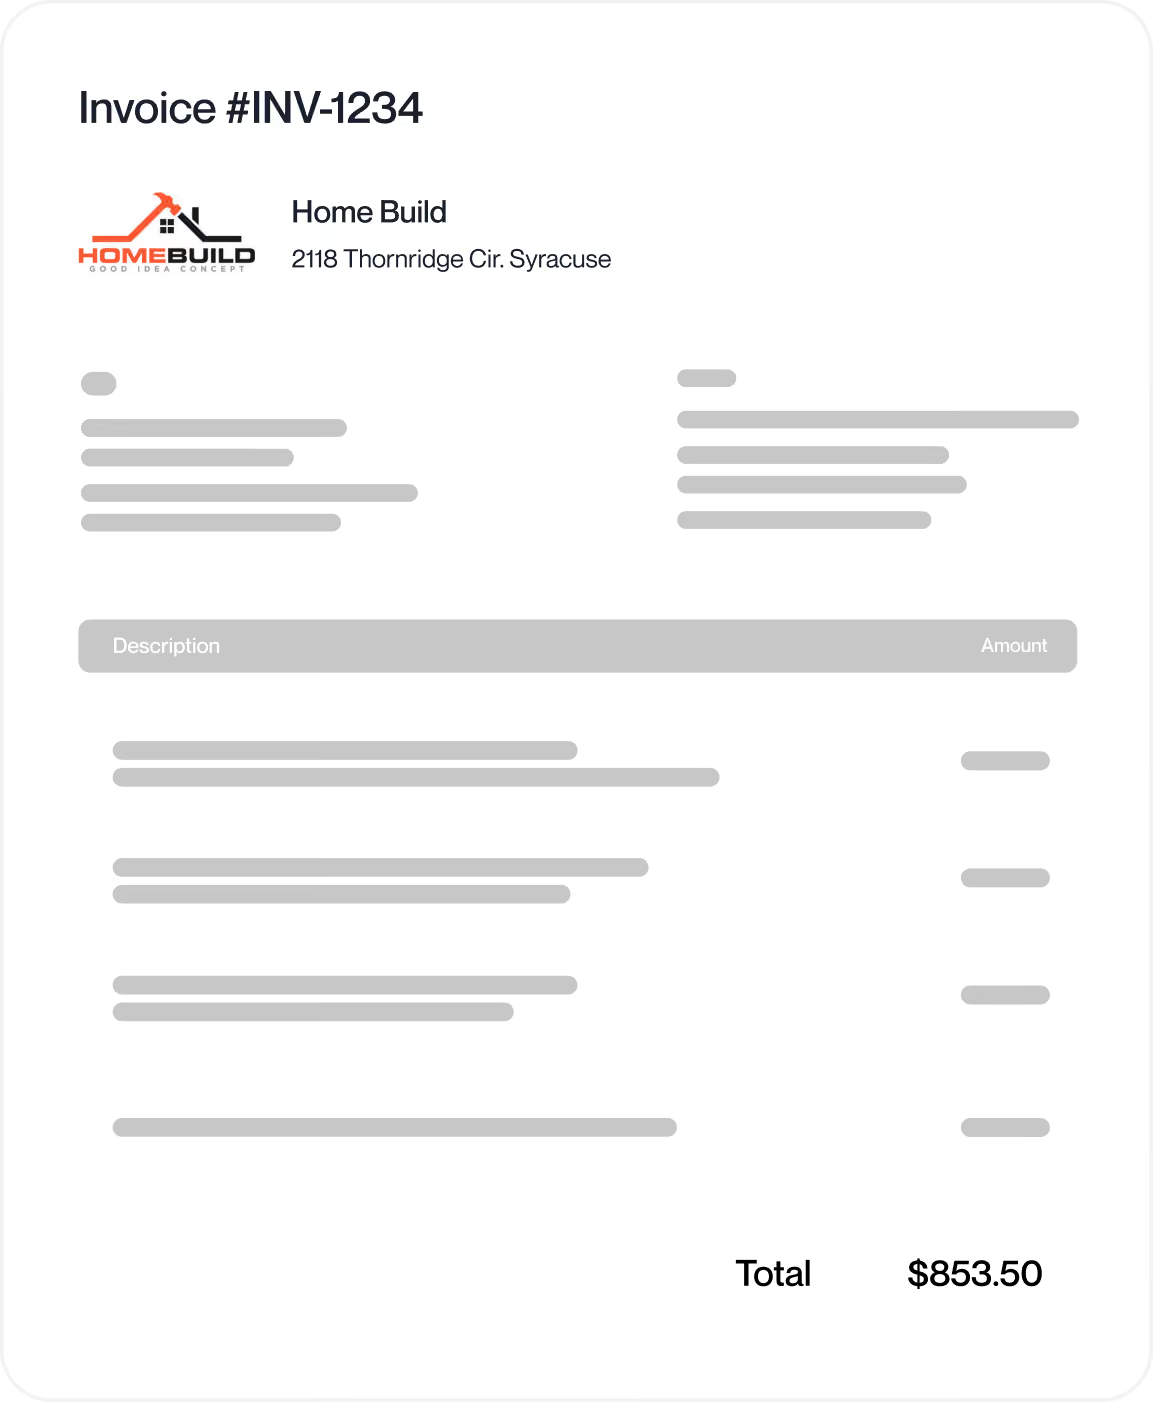
Invoice numbered INV-1234 from Home Build with address 2118 Thornridge Cir. Syracuse, showing a list of item descriptions and amounts with a total of $853.50.
Credit card
Wire transfer
Cash / Check
Pay invoice
Hands using a power drill to screw a long screw into a wooden plank while another pair of hands hold the plank steady.
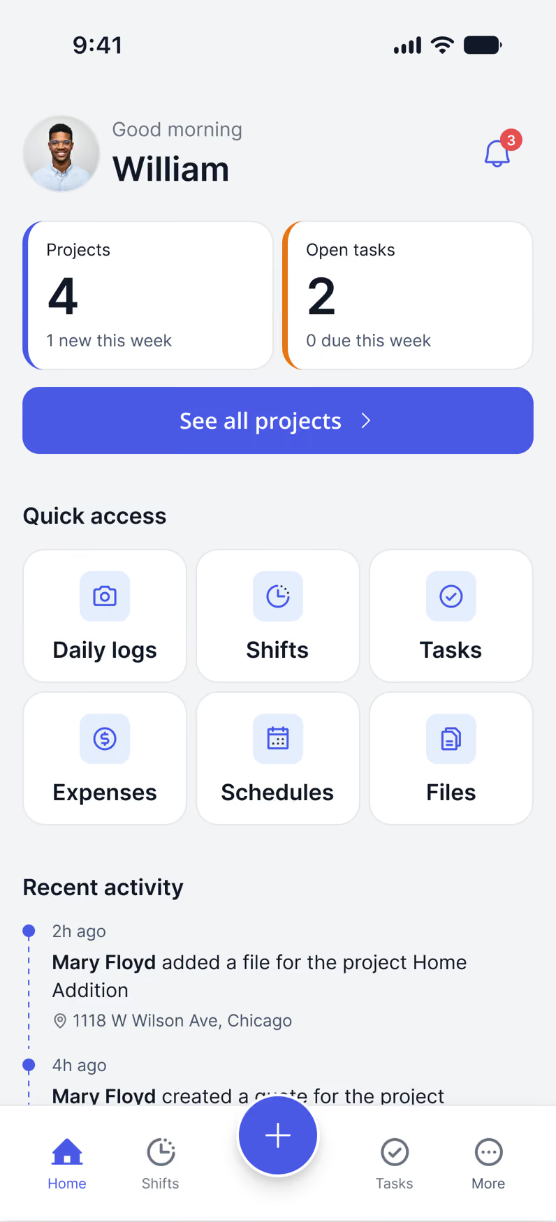
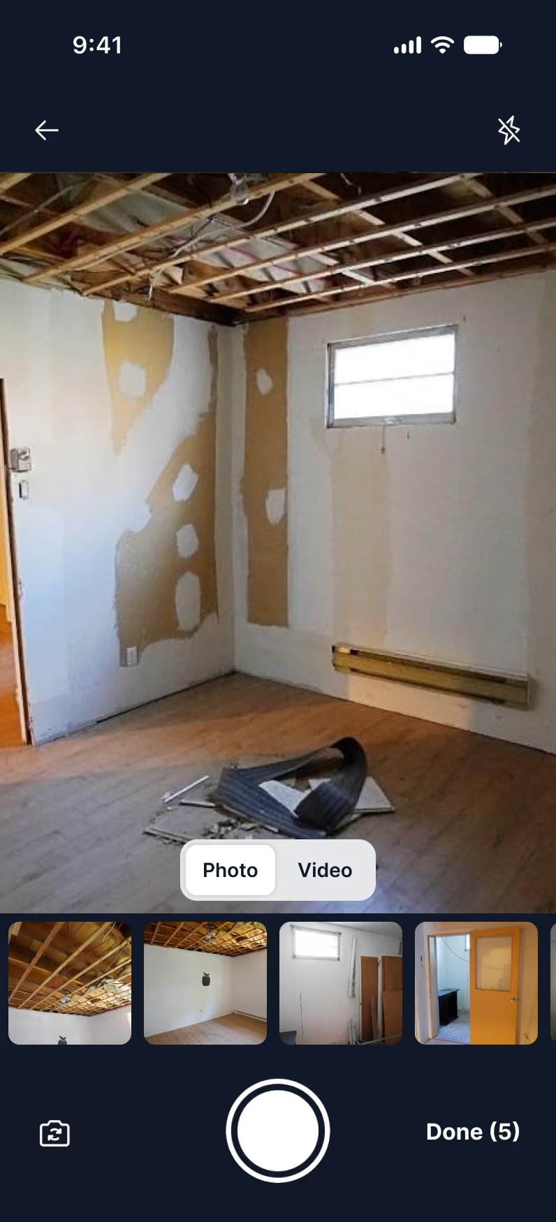
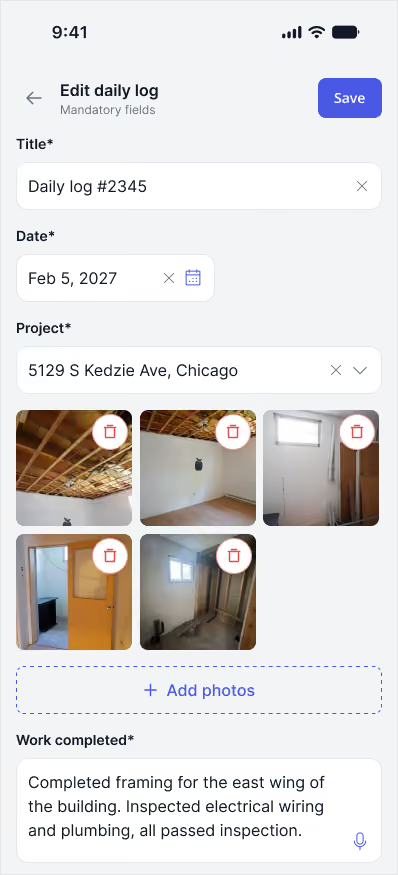
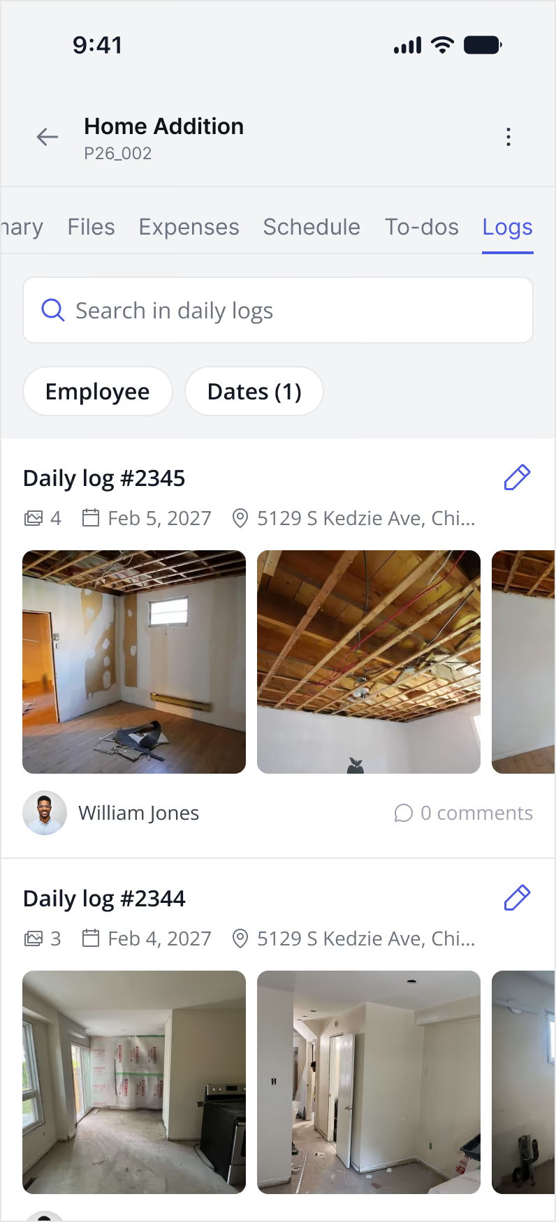
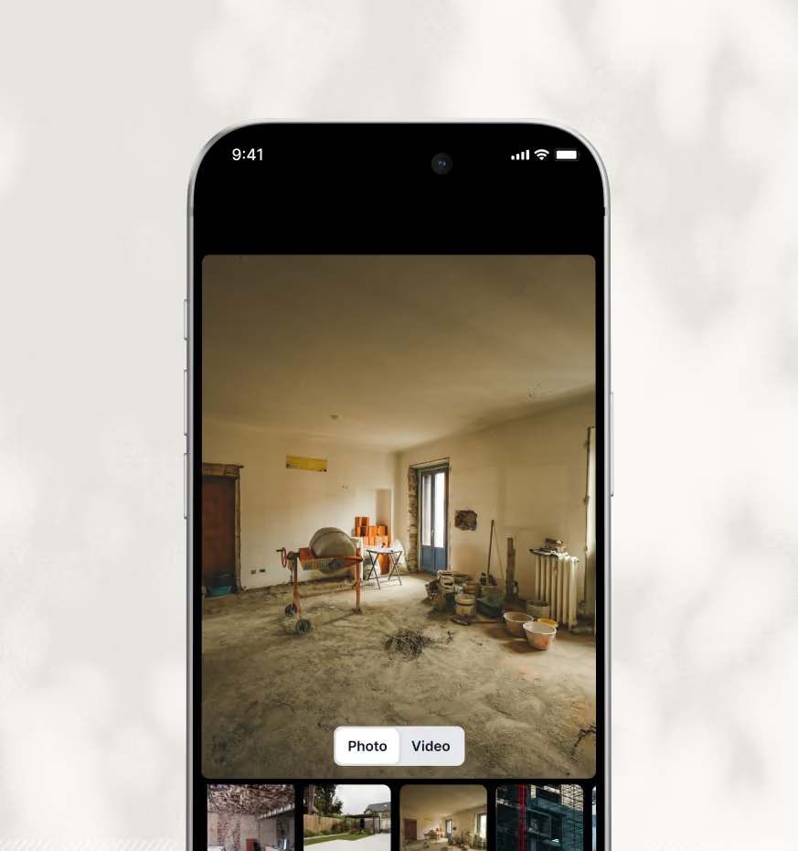
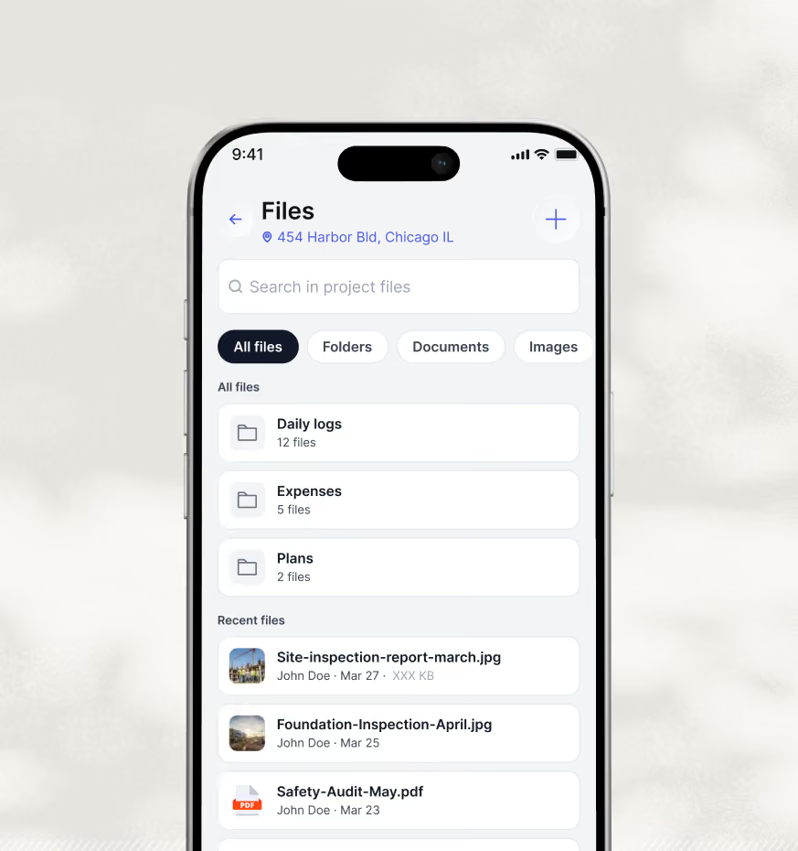
Mobile app dashboard greeting user William, showing 4 projects with 1 new, 2 open tasks, quick access buttons for Daily logs, Shifts, Tasks, Expenses, Schedules, Files, and recent activity updates including file added and quote created by Mary Floyd.Photo of an unfinished room with exposed ceiling beams, partially patched walls, a small window, a wall heater, and debris on the wooden floor, displayed on a smartphone camera app interface from a photo gallery.Mobile app screen showing an edit daily log form with fields for Title, Date, and Project filled as Daily log #2345, Feb 5, 2027, and 5129 S Kedzie Ave, Chicago. Below are five thumbnail photos of an unfinished building interior with exposed wooden ceiling beams, walls, and plumbing. A Save button is in the top right, and an option to add more photos is visible.Screenshot of a mobile app interface for daily logs on a home addition project, showing two entries dated February 5 and 4, 2027, with photos of interior construction including exposed ceiling beams, unfinished walls, and floors. The first log, #2345, includes three photos of a room with an exposed wooden ceiling, scattered construction materials, and a partially finished wall. The second log, #2344, has three photos showing a room under renovation with covered windows, drywall work in progress, and construction debris. The app header shows navigation tabs like Summary, Files, Expenses, Schedule, To-dos, and Logs, and search filters for Employee and Dates.
Photo of an unfinished room with exposed ceiling beams, partially patched walls, a small window, a wall heater, and debris on the wooden floor, displayed on a smartphone camera app interface from a photo gallery.
AI copilots

Meet your AI workforce

“An intuitive application that’s really easy to learn with a minimum of training.”

Alexandre Blanchard,
Owner, Habitation Peak
Bob, your AI copilot
Bruno, your AI estimator
Billie, your AI receptionist
Bob, the Billdr AI copilot, in use on site
Type a message
PROJECTED PAYMENTS RECEIVED
$523,000.00
PROJECTED BILLS PAID
$419,000.00
PROJECTED EXPENSES
$90,000.00
PROJECTED NET CASH FLOW
+$14,000.00

Period covered: September 2026 to February 2027. Net cash flow equals projected payments received minus outflows, where outflows = bills paid + operating expenses. Taxes are excluded.

Net cash flow
—  Net cash flow
Sep 26Oct 26Nov 26Dec 26Jan 27Feb 27
Inflows and Outflows

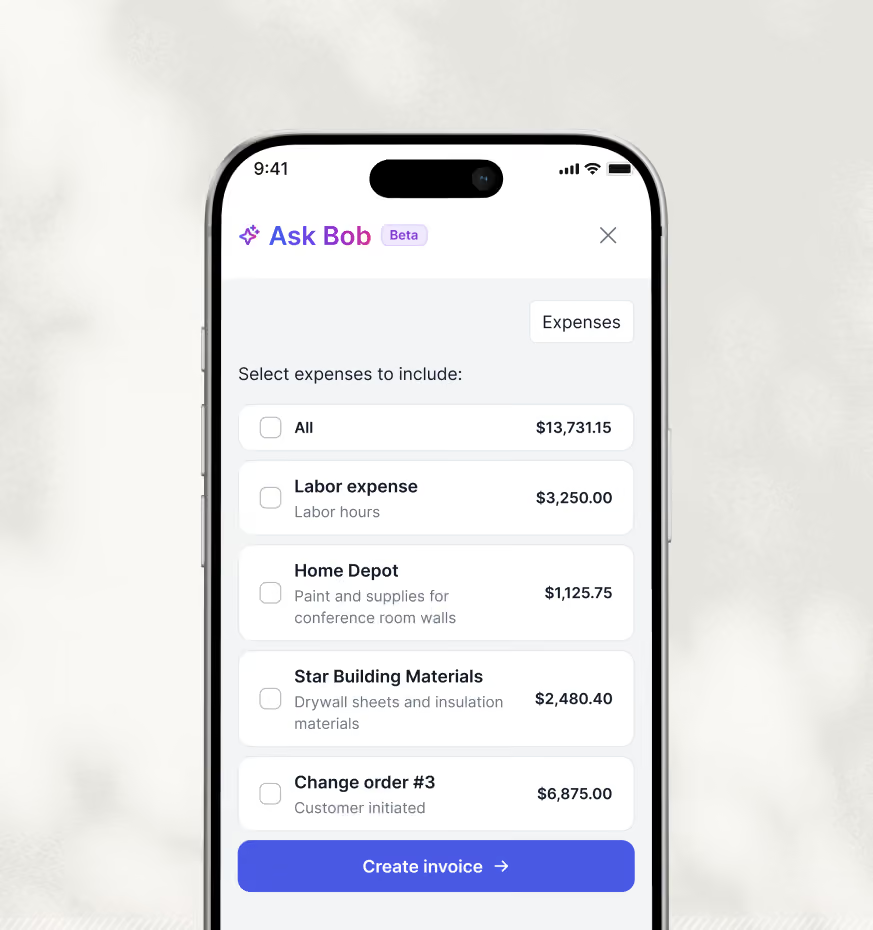
Bob answers questions about your business, finds information, recommends next steps, automates recurring routines, creates documents, and helps your team stay ahead of every project.

Learn more

Bruno, the Billdr AI estimator, building a quote
Context to use
Toggle off anything you don’t want considered.
Project description
Title, summary, intake notes
Meeting notes
Site visits and scope conversations
Conversation
Recent emails and messages with the client
Project attachments
Files saved on the project
Drag and drop your plans
PDFs or images
OR
Upload from computer
Browse existing files
Architectural floor plan showing layout of rooms including a kitchen, bathrooms, bedrooms, and living area with labeled dimensions and door placements.
plan_1.pdf
Architectural floor plan of a building showing multiple rooms with doors, windows, and measurements labeled, including a large open area to the right, smaller partitioned rooms to the left, and a staircase at the top center.
plan_1.pdf
263kb
Architectural floor plan showing a building layout with rooms labeled 100 to 111, including a lobby, exhibit hall, conference room, break room, kitchen, and mechanical rooms. The plan includes doors, walls, fixtures, and dimensions with a north directional arrow.
plan_2.pdf
198kb
Start with AI
Working on it · 2.1s
Gathering context
1.4s 4 / 4
Meeting notes
0.4s
Project activity
0.3s
Past quotes
0.2s
Plan analysis
2 pages · 2 rooms 0.5s
Looking things up
0.7s 3 / 3
Account templates
0.2s
Shared templates
0.2s
Quote summary
0.3s
Site prep
$2,970.0025h estimated labor
TaskQuantityMaterialLaborMarkupTotal
Site protection during work1 each$300$2250%$525.00
Delivery by crane1 each$630$750%$705.00
Supply and install temporary toilets1 each$150$2250%$375.00
Temporary site installation (scaffolding)1 each$1,260$2250%$1,485.00
Temporary protection wall (2x4 framing, masonite, polythene, green tape, red tape.)200 sq.ft$1.5$1.1325%$657.50
Floor protection (ram board, green tape, red tape)500 sq.ft$0.14$0.7525%$556.25
Cleanup site6 hours$0$10025%$750.00
Framing
$26,774.50388h estimated labor

Bruno builds draft estimates using your templates, pricing, and historical projects, helping you quote jobs in a fraction of the time.

Learn more

Billie, the Billdr AI receptionist, handling a call
Avatar of a man with short black hair wearing a blue shirt and a dark blue beanie hat.
Hi there! I’m Billie, the virtual receptionist for Summit Contracting, how can I help you?
I want to renovate my home
Avatar of a person with light skin wearing a blue baseball cap and a blue shirt, smiling slightly.
And where is the property located? City or neighborhood works.
Pinecrest, Miami
Cartoon avatar of a young person with short dark hair wearing a blue headband, blue shirt, and light skin tone, smiling.
Got it, Pinecrest, Miami.
An illustrated avatar of a young person with short grayish-blue hair wearing a blue cap and a blue shirt.
What areas of the home are you looking to work on?
Kitchen
Bathroom
Basement
Full floor
Roofing
Addition
Exterior
Structural
Not sure yet
Type a message

Billie answers your business phone, qualifies new leads, books appointments, and keeps your pipeline moving, even after business hours.

Learn more
Testimonials

How we help GCs win

Mobile app

Built for the
way you build

Onboarding

Switching has never been easier.

Moving from spreadsheets or another construction software? We'll help you make the switch.

Book a meeting
Import Your Data
Start Building

Book an onboarding meeting

Create your workspace in seconds, book a demo with our sales team or directly activate your subscription. Then schedule a free onboarding session with our Customer Success team.

Learn more

Connect Quickbooks

Configure your business

Review the mobile app

Train Schedule weekly touch points with the admins team
Contractor team meeting on a job site
See Billdr in action
Bertrand Nembot
support@billdr.co
Bertrand Nembot, Billdr
A quick conversation to understand how you run your business, where things get stuck, and how Billdr can help streamline it all.
60 mins
09 September
Book a meeting
More options

Import your data

Import your customers, projects, contacts, documents, price lists and brand identity so you can pick up where you left off. We created several widgets to accelerate import and export of your data to speed things up.

Learn more

Estimate templates

Chart of accounts

Schedule templates

Customers list

Subcontractors and suppliers list
Contractors reviewing project documents
Spreadsheet file
Imported
Contacts file
Imported
Project folder
Imported
PDF document
Imported

Start building

Start managing jobs, sending estimates, scheduling crews, and invoicing customers from day one.

Learn more

Our Customer Success team is with you every step of the way to ensure your team gets the most out of Billdr.

Construction crew working on site
Pine Creek Office
Pine Creek Office
1h
Thanks for the update on the revised bids. We’ll review and get back to you shortly.
Quote sent
3
Home Extension
Home Extension
2h
You have a visit scheduled with the team for tomorrow at 10:30 AM.
In construction
3
Testimonials

Our customer reviews

“Billdr has genuinely been a game changer for me”

I’ve used other software before, and it felt like stepping back to Windows 95: complicated and unintuitive. With Billdr, the onboarding was smooth, the interface was professional from the start, and I could present polished quotes and documents without spending hours. It’s intuitive, fast to learn, and easy to use immediately.

Smiling man with short hair wearing a plaid shirt and gray hoodie sitting in the driver's seat of a car, holding the steering wheel.

Alexandre Blanchard

Owner, Habitation Peak

“So much more simple and user friendly software”
Stefany Fraser

Project Manager,
Bros Construction

“Using the platform is simple and easy”

Nadine Cormier

GC, Concept NC

"Billdr is helping taking our business to the next level"

Gianluca Masella

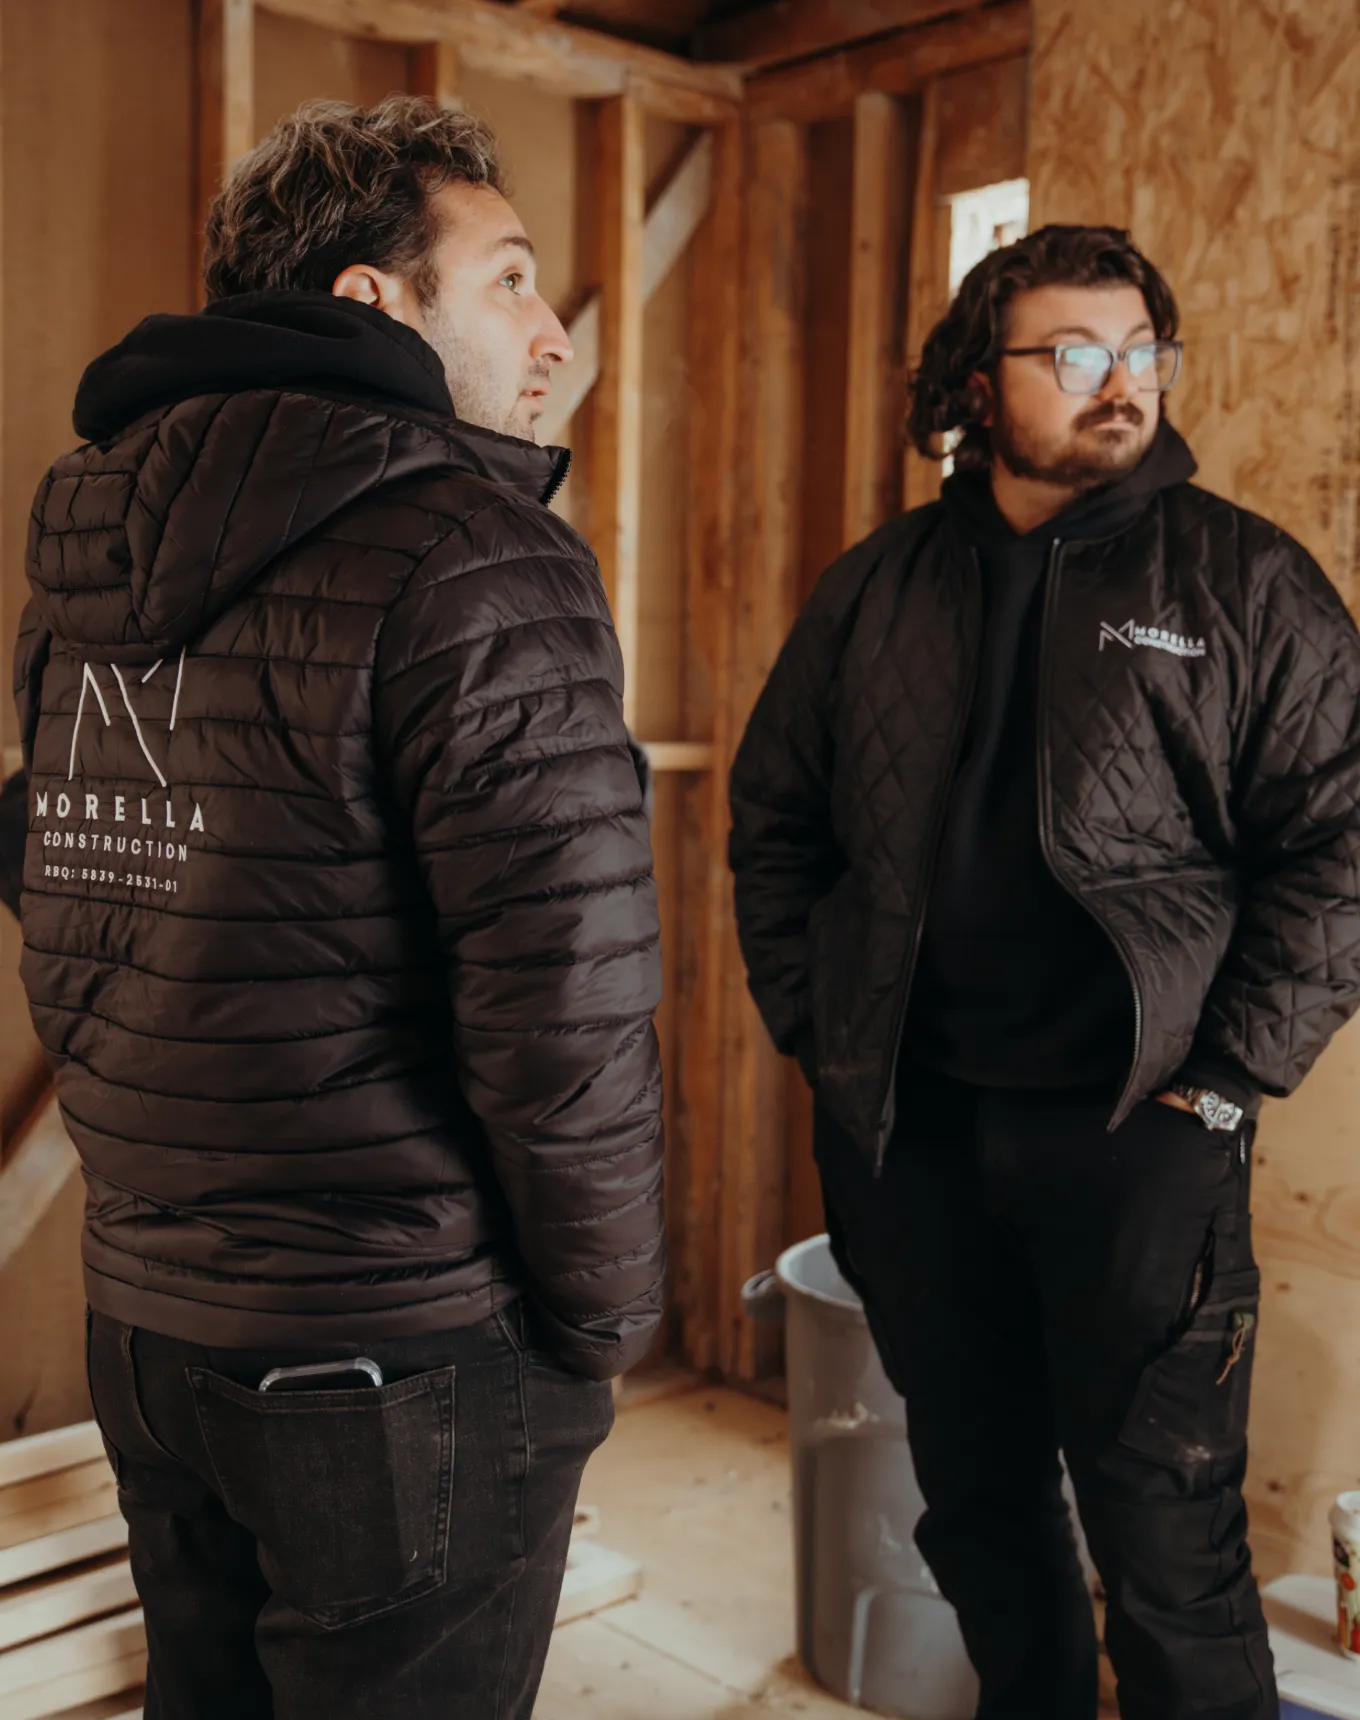
Co-owner, Morella Construction

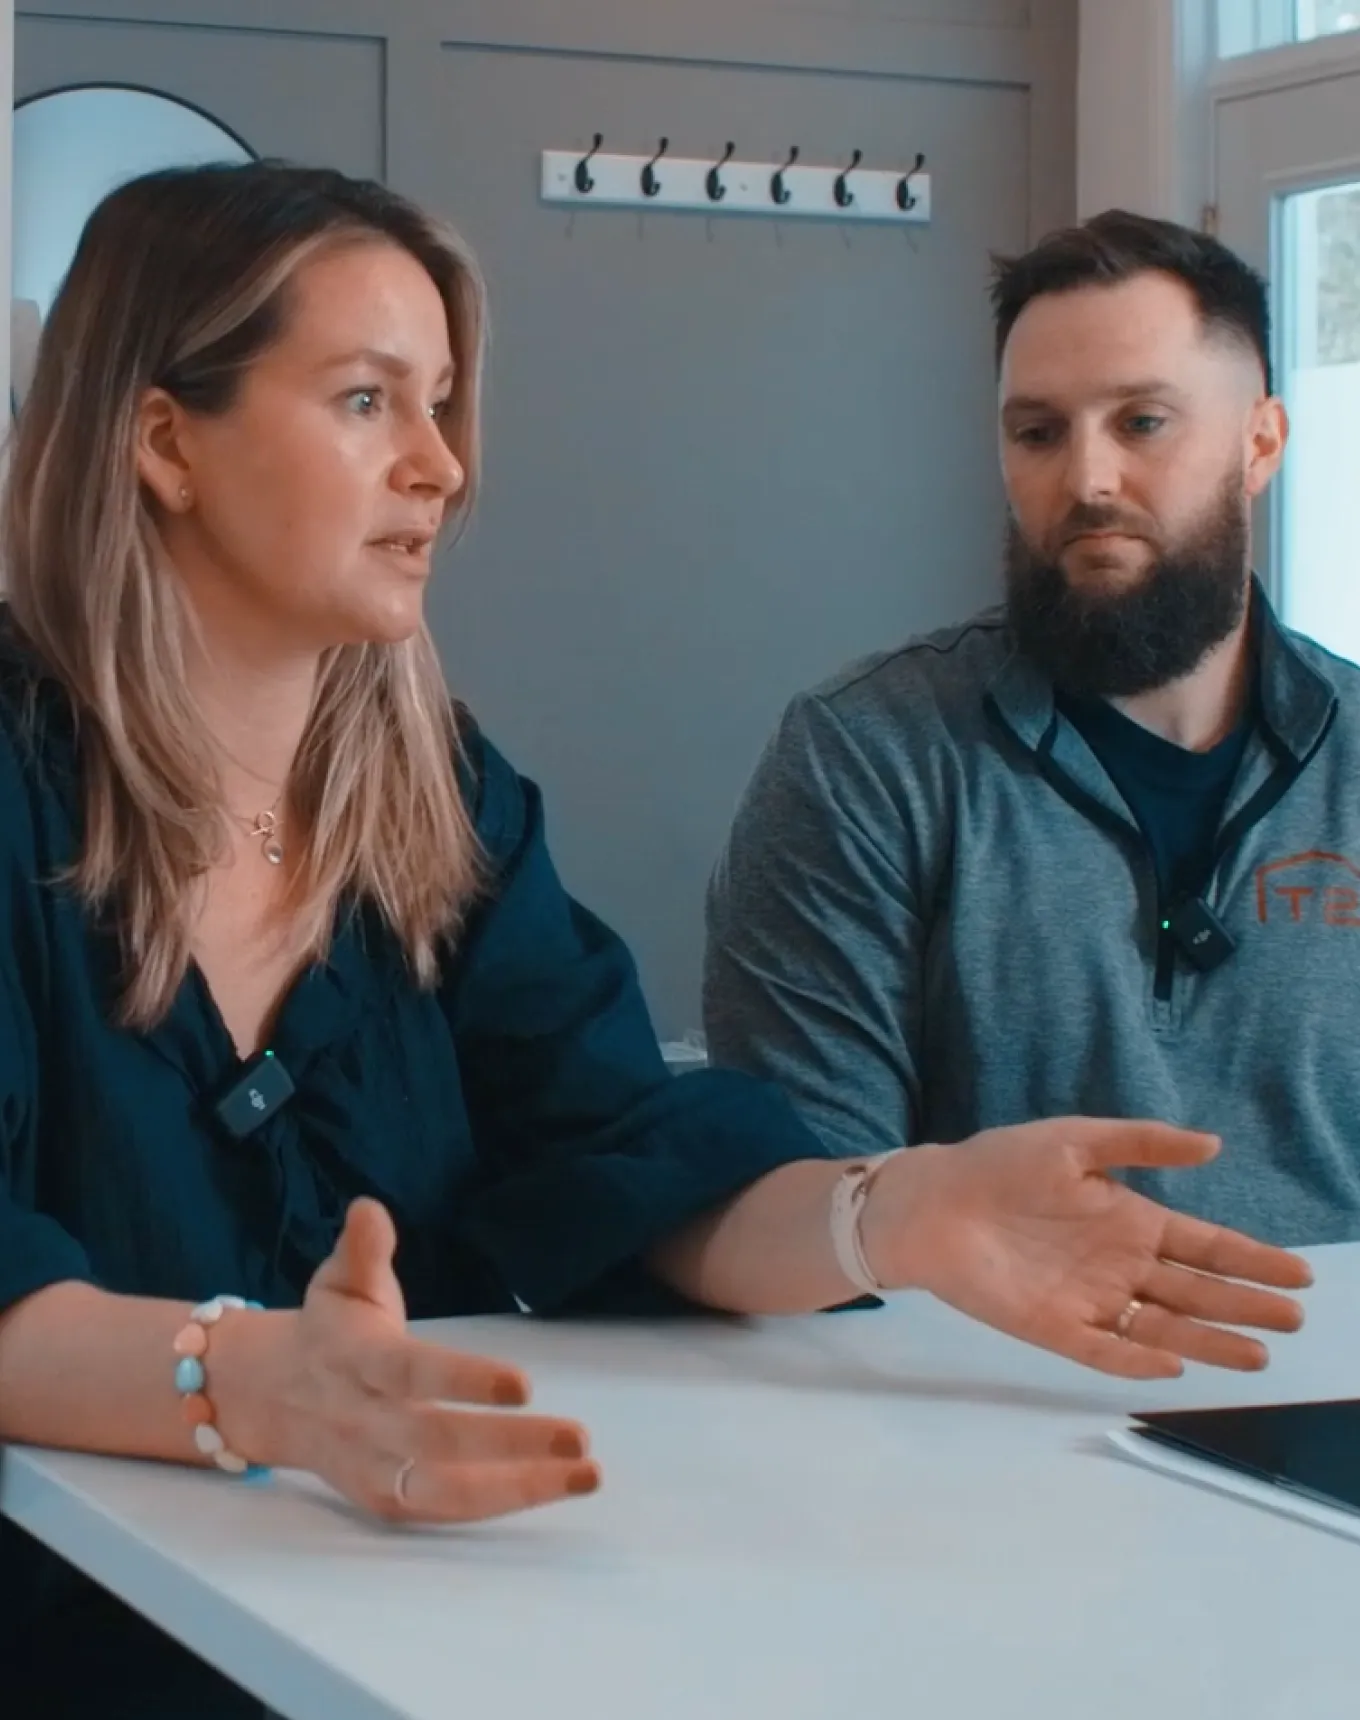
"Billdr changed my day-to-day. It does everything we need to do."

Katla Davidson

Client Experience and Administration, T2 Renovations

Quotes sent
100,000+
Worth of projects
$2B+
Customers
1000+
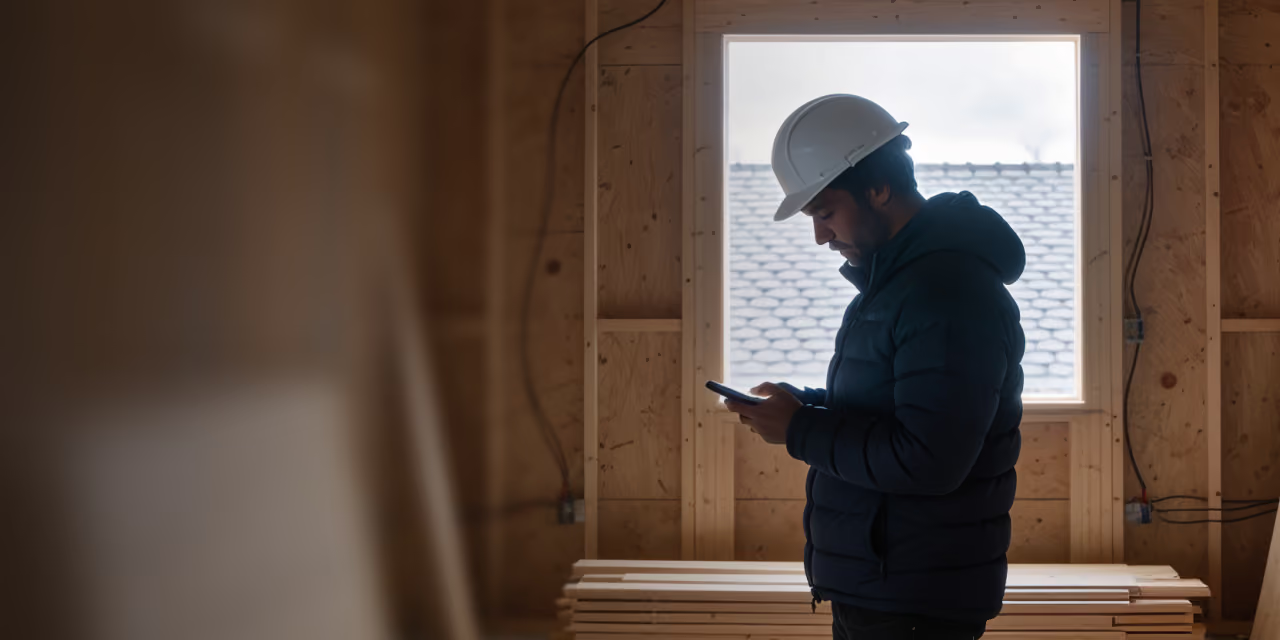
Construction worker wearing a white hard hat and dark jacket inside an unfinished wooden building, looking at a smartphone with a window showing roof shingles behind him.

Your construction business, in your pocket. 
Get the Billdr app today.

Your office goes wherever you build!

FAQs

Still have questions?

Have questions?
Talk to our team we’re here to help you get the most out of Billdr.

Contact us
Is Billdr built for my type of construction business?

Yes. Billdr is built for residential and commercial general contractors, home builders, and specialty contractors across North America. Whether you're a small & medium team (1-30 FTEs) or a growing business (30-100 employees), Billdr scales with the way you build.

Note: Billdr is not adapted for general contractors building high-rises, airports, industrial projects.

Can my entire team use Billdr?

Absolutely. Billdr is designed for owners, project managers, estimators, office staff, field crews, subcontractors, and even your clients through dedicated portals. Everyone stays connected in one system.

Does Billdr integrate with my accounting software?

Yes. Billdr syncs with QuickBooks Online, so invoices, expenses, purchase orders, bills, payments, and customers move across automatically and nothing gets entered twice. Your operations team works in Billdr while your accountant keeps working in QuickBooks

Can I try Billdr before committing?

Yes. You can book a personalized demo with our team or start your subscription and schedule a free onboarding session. We'll help you get set up quickly so you can experience Billdr with your own projects.

Can I import my data from Excel or another software?

Yes. Billdr includes import tools to help you migrate customers, contacts, projects, price lists, templates, and more. Our Customer Success team is available to guide you through the transition and ensure a smooth setup.