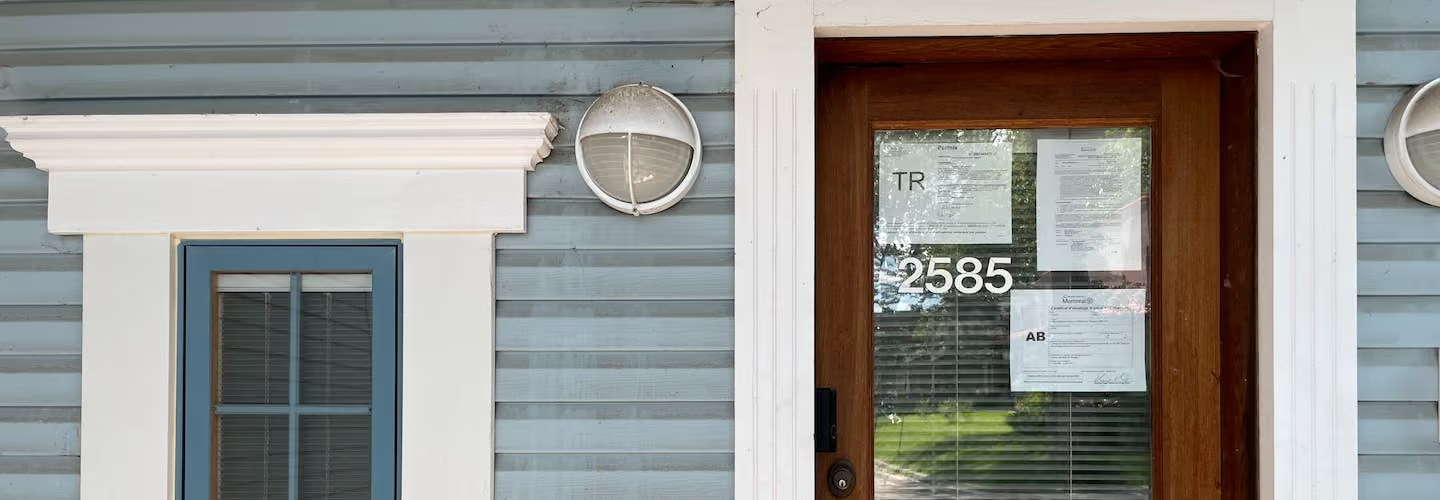
How to get a building permit in Montreal
Summary
A building permit is required if your renovations impact the structure of your property, its exterior envelope or if you change the function of a room. The cost of a building permit is $9.80 per $1,000 in project costs, and can be obtained in 1 to 4 months, depending on your municipality.
A building permit is an authorization from your municipality to undertake certain renovation projects. Through this guide, we will cover what types of projects require a building permit, the process to obtain a building permit, the costs and processing times of a building permit.
Types of projects requiring a building permit
If you are planning renovations that change the function of a room, or modify the structure of the property, or even modify the exterior envelope visible from the street, you will need to apply for a building permit from your municipality.
Thus, for the following types of renovations you will need a building permit:
- Home / Building extension
- Reinforcement of the foundations
- Replacement of external doors and windows
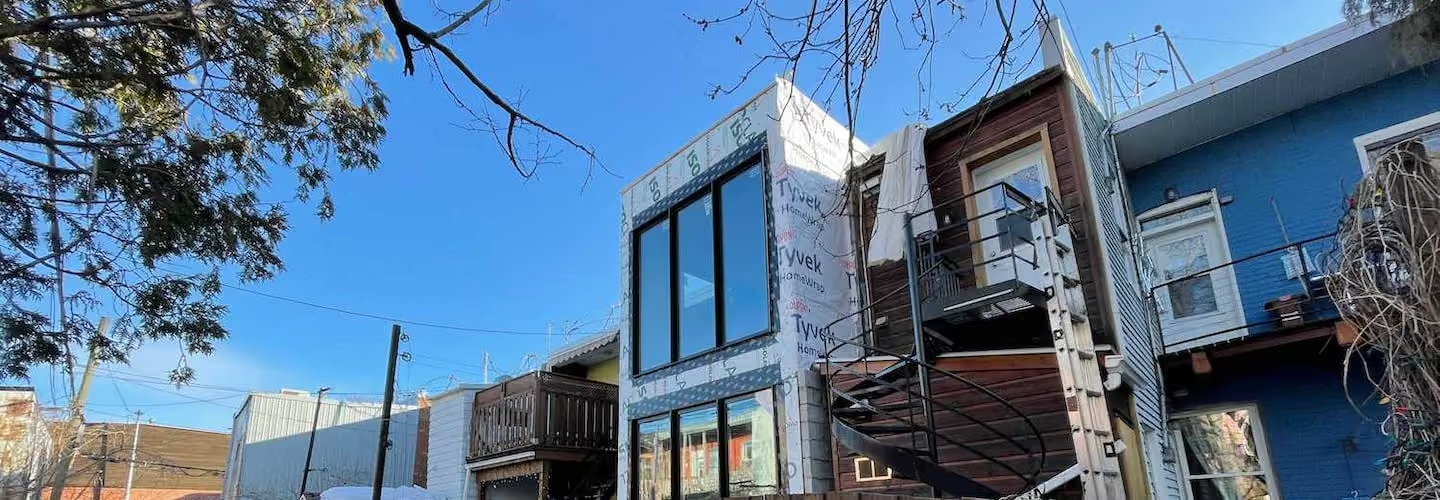
- Installation of new stairs and / or a new balcony
- Installation of a pool
- Renovation of more than 50% of the brick cladding of the external facades of your property
- Transformation of an uninhabited basement into an apartment
Cost of a building permit
For a residential property the cost of a building permit varies according to the size of the project. The building permit costs $ 9.80 per $ 1,000 of project cost, with a minimum cost of $ 146. Thus, for a $ 100,000 project you will have to pay $ 980 in fees to obtain a building permit.
Acceptance criteria for a building permit application
Each municipality of the Greater Montreal area has different by-laws regarding the modifications that can be made to your property.
Please note that for extension or transformation projects, the city will ask you to submit architectural plans and engineering plans to your building permit application. Architectural plans provide information on the final layout of the part of your building to be renovated. While the engineering plans are used to provide the information required for the work to be done on each structural component of the project.
The City may request to see a 3D plan for certain cases.
You can consult the City of Montreal website for the documents required for a building permit application in Montreal.
Duration and validity of a building permit
In general, a building permit is only valid for 12 months after its approval because it is possible that some by-laws may change depending on the municipality.
A building permit expires if the renovations are not completed within 18 months after the building permit approval or if the renovations are stopped for more than 6 months.
Once the building permit is expired, you will have to reapply for a building permit if the work has not been completed on time.
Processing times
In regards to the processing times of a request, they vary by municipality and also at what time of the year you make your request.
Some municipalities organize consultation committees twice a month, others once a month. During each consultation committee, it is not always possible to process all the files in the queue and therefore the processing times can range from 1 to 4 months.
Please note that processing times are also impacted during the period of the Covid-19 pandemic.
Risks of not applying for a building permit
If you did not apply for a building permit for a project requiring it, you run the risk of receiving fines ranging from $ 350 to $ 4,000. You also run the risk of having your new construction destroyed if it does not comply with the regulations of your municipality.
Billdr’s tips
- Plan your project 6 months in advance if you know it requires a city permit because you have no control on the processing times with your municipality
- For most residential projects, you do not necessarily need to hire an architect and can hire a technologist instead for your architectural plans to save costs