Project

Live project: A seamless space in this modern Montreal home

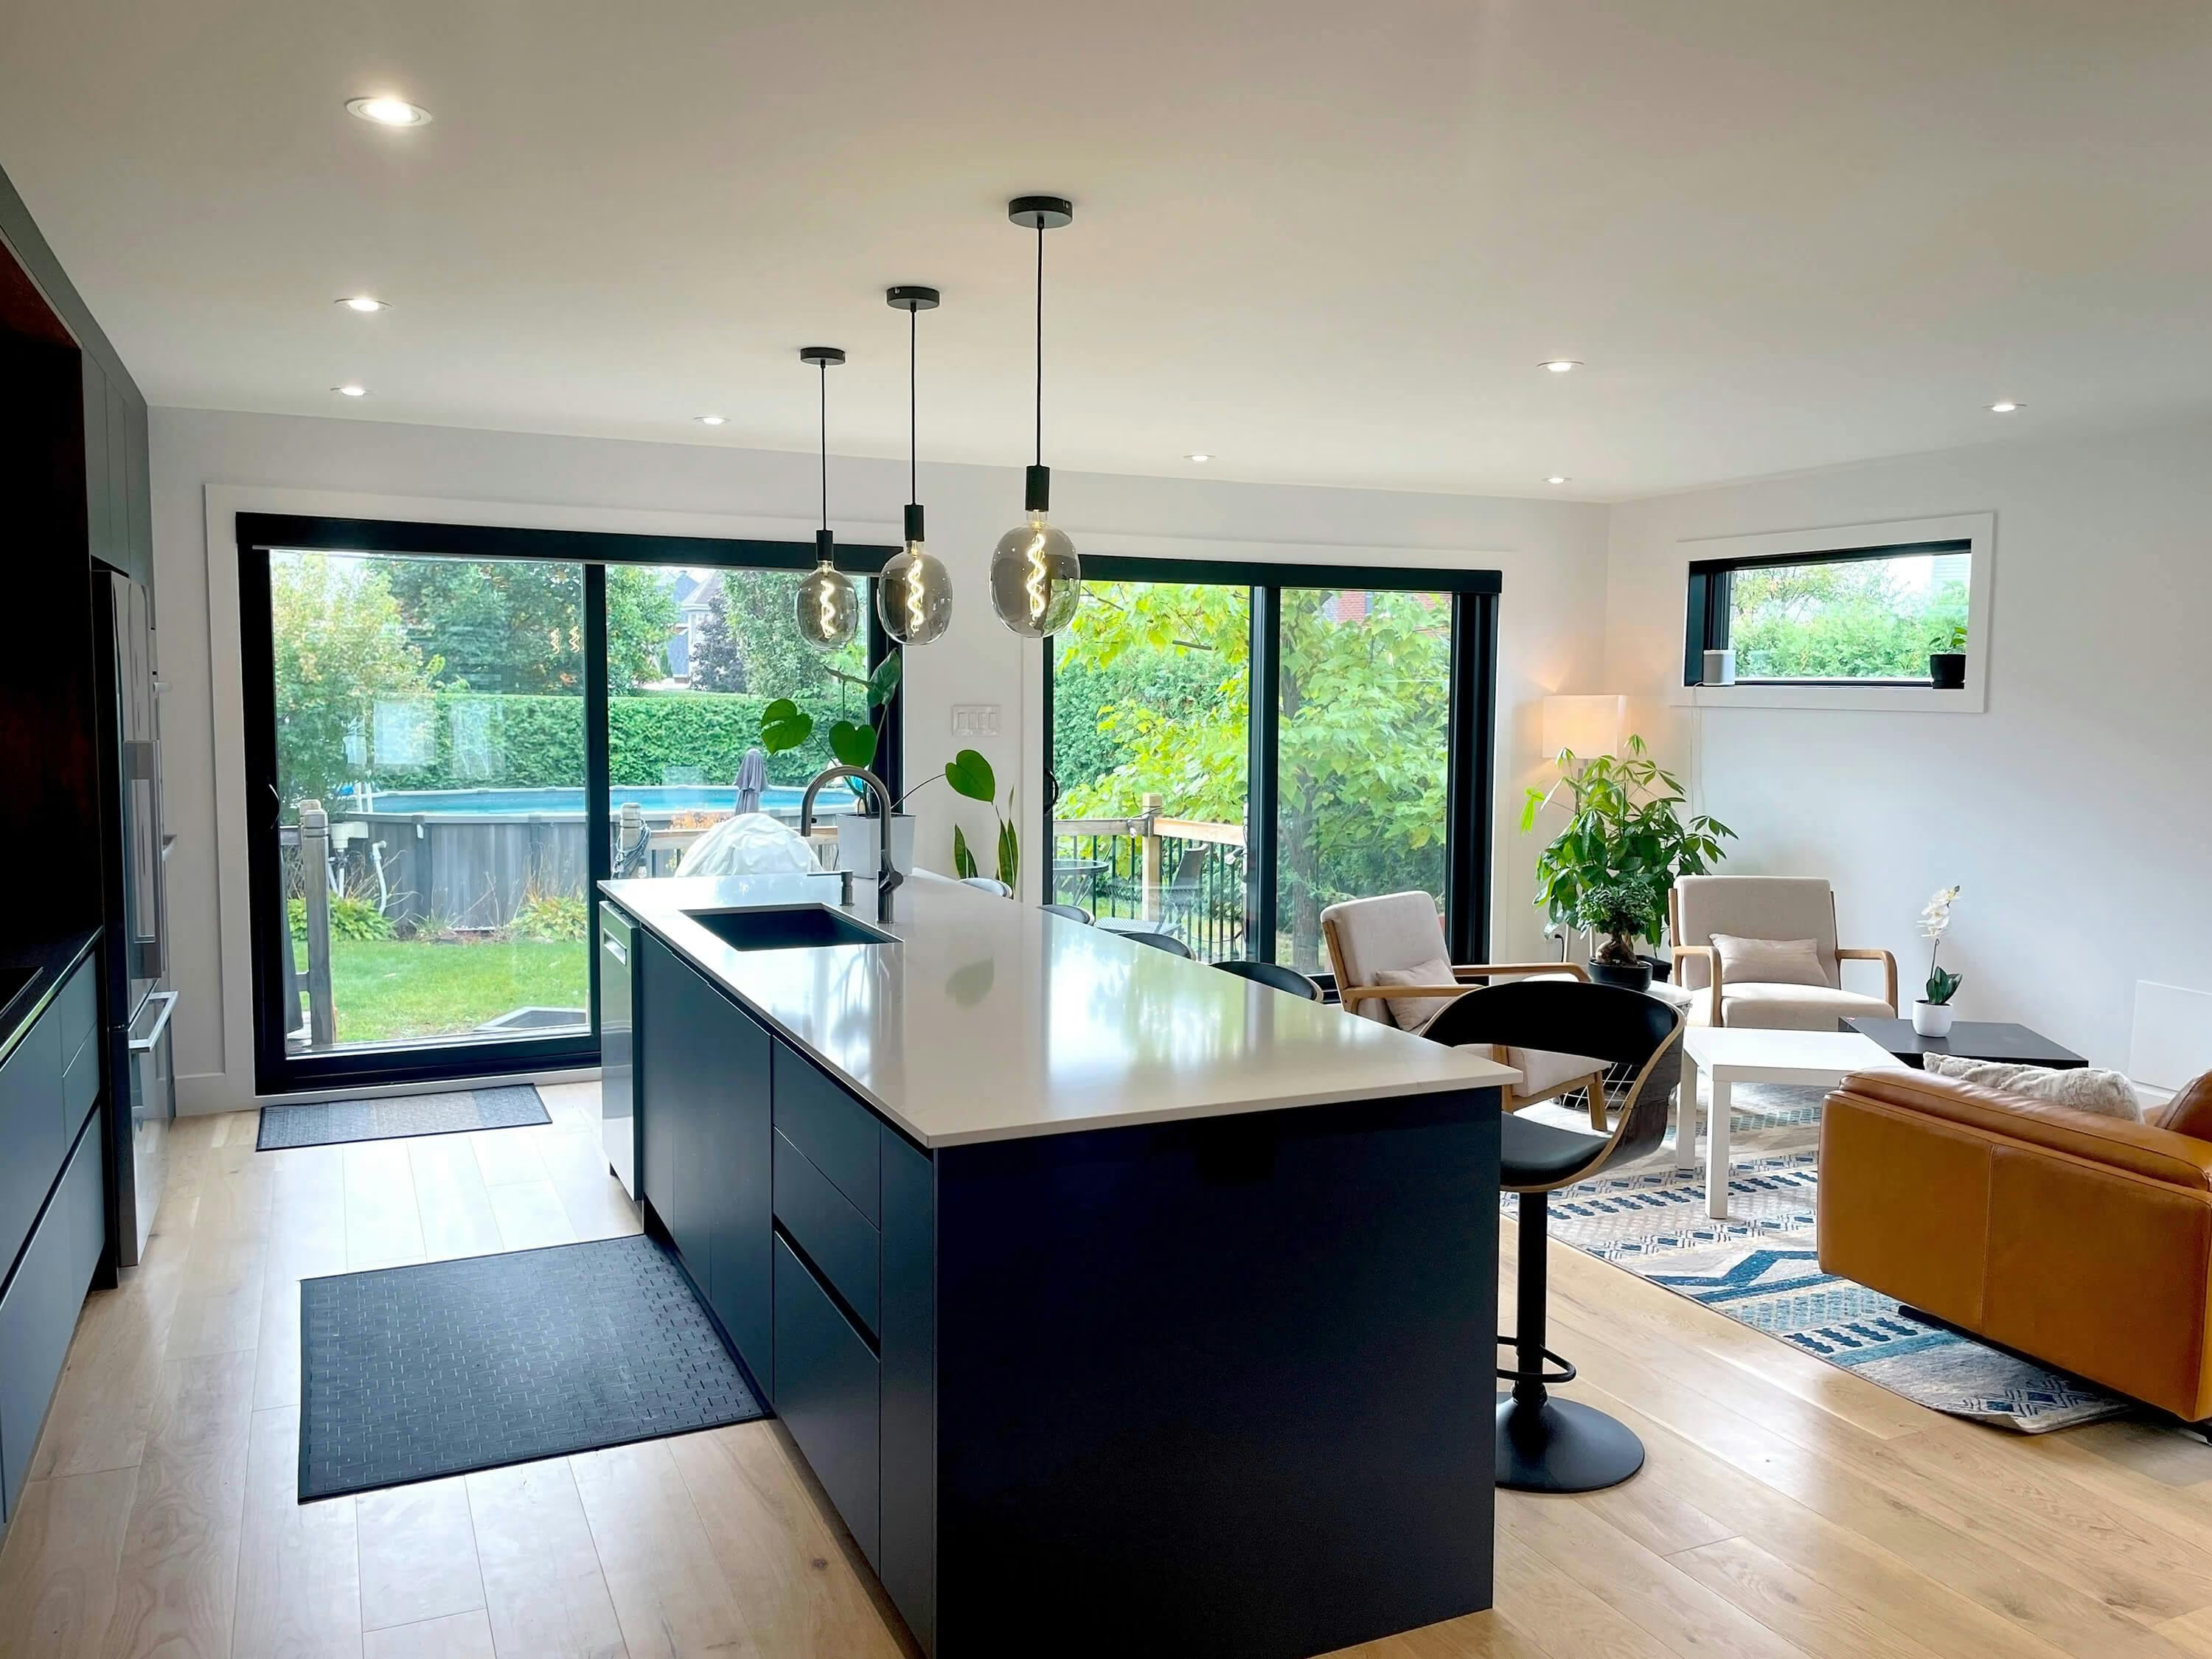
For his renovation, this Montreal homeowner had one thing in mind: space. With plans to remove the walls in both the kitchen and upstairs bedrooms and extend the bathroom, this home was transformed into a seamless space that could allow for easier and more fluid movement throughout it.

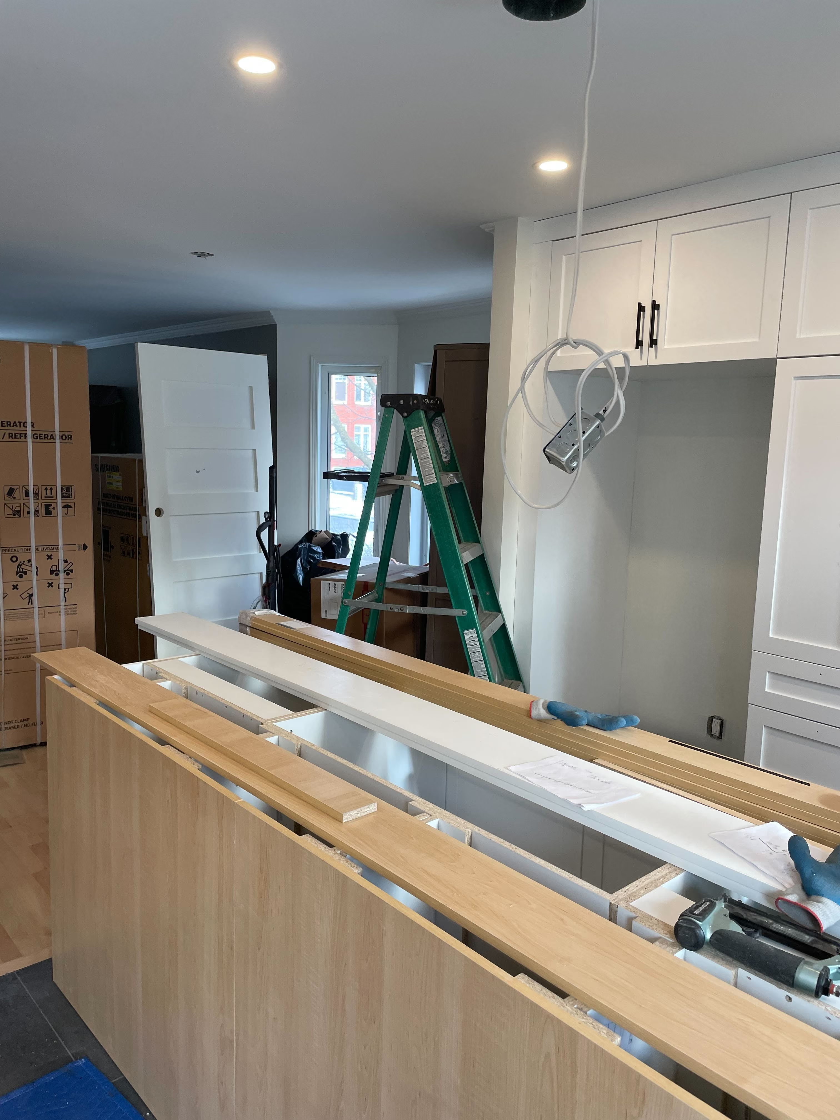
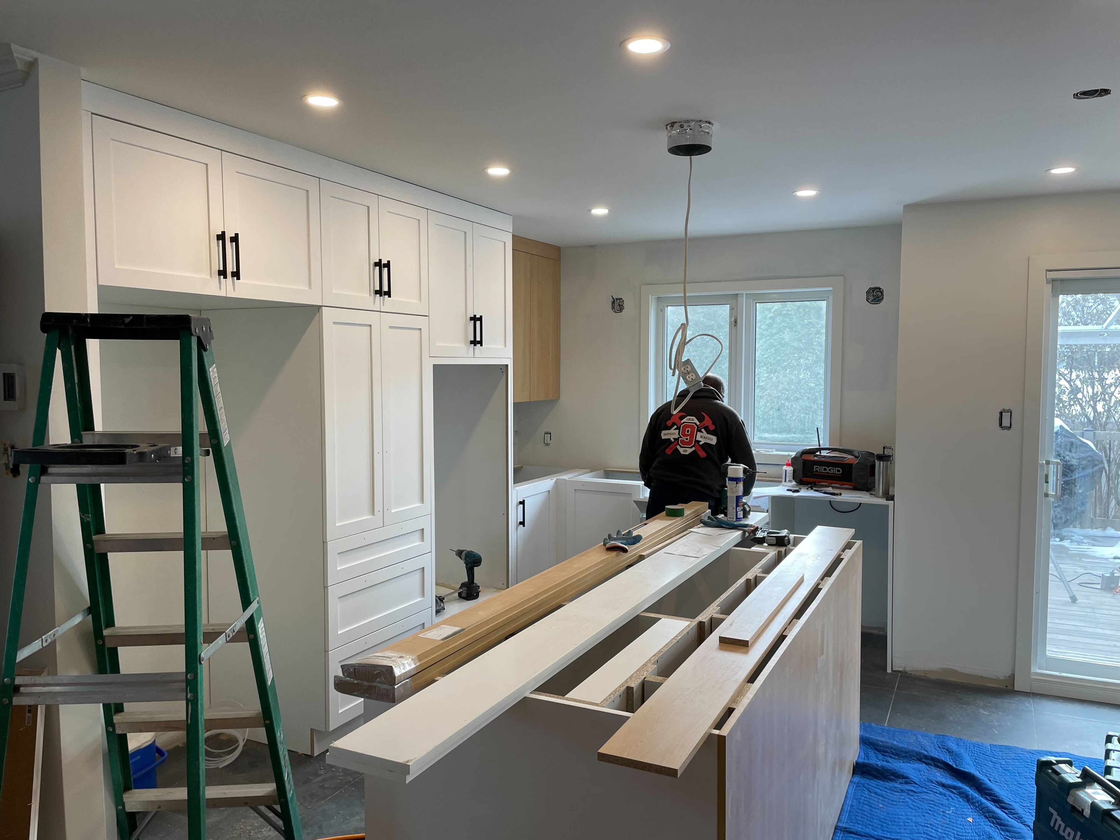
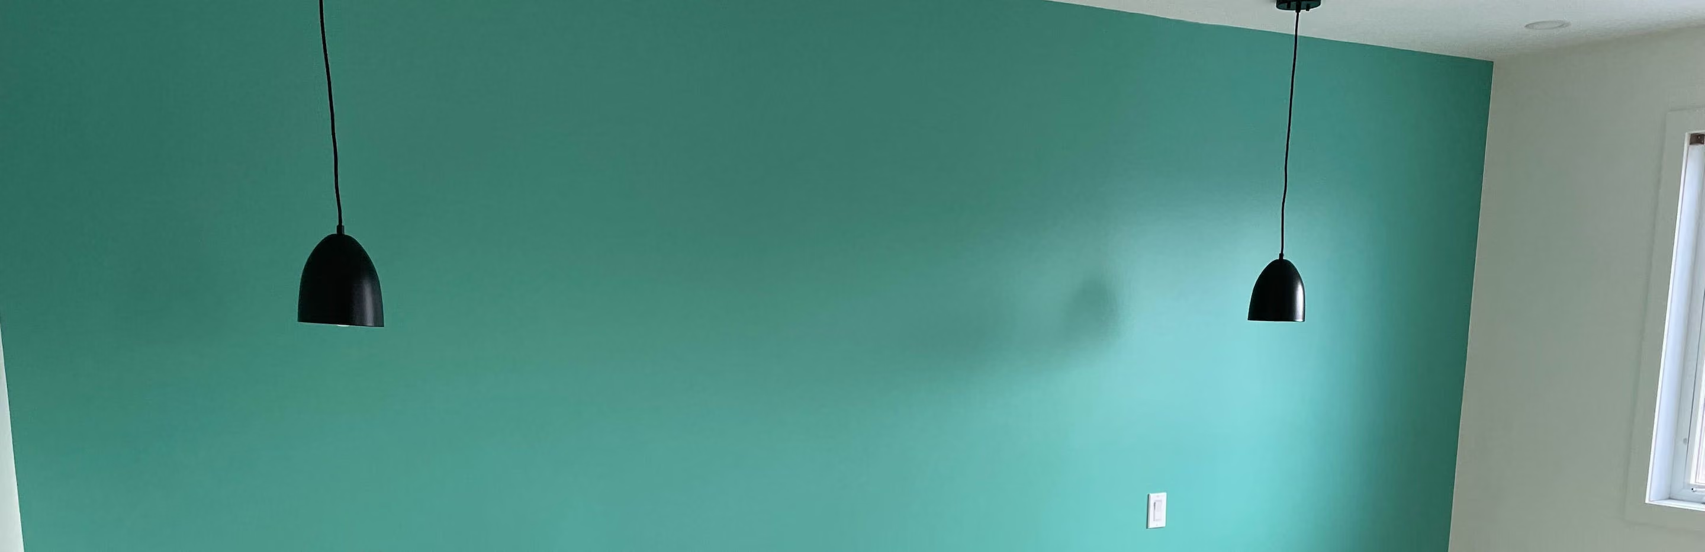
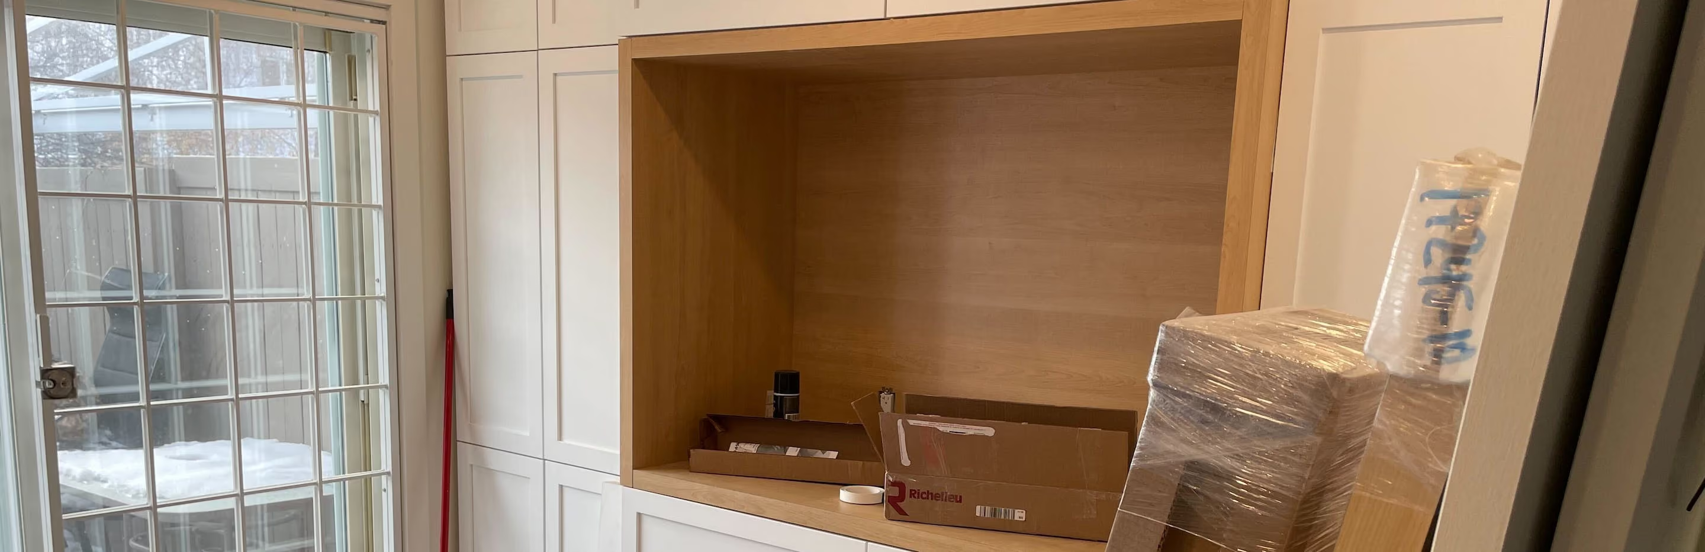
In the kitchen, the homeowner opted for a clean and modern look. By removing a wall in the kitchen to expand the space, they could add in a kitchen island and breakfast nook in the corner for an improved layout. The kitchen cabinets also received an upgrade with high-end materials and soft-close features.

Making room for a sleeker bathroom

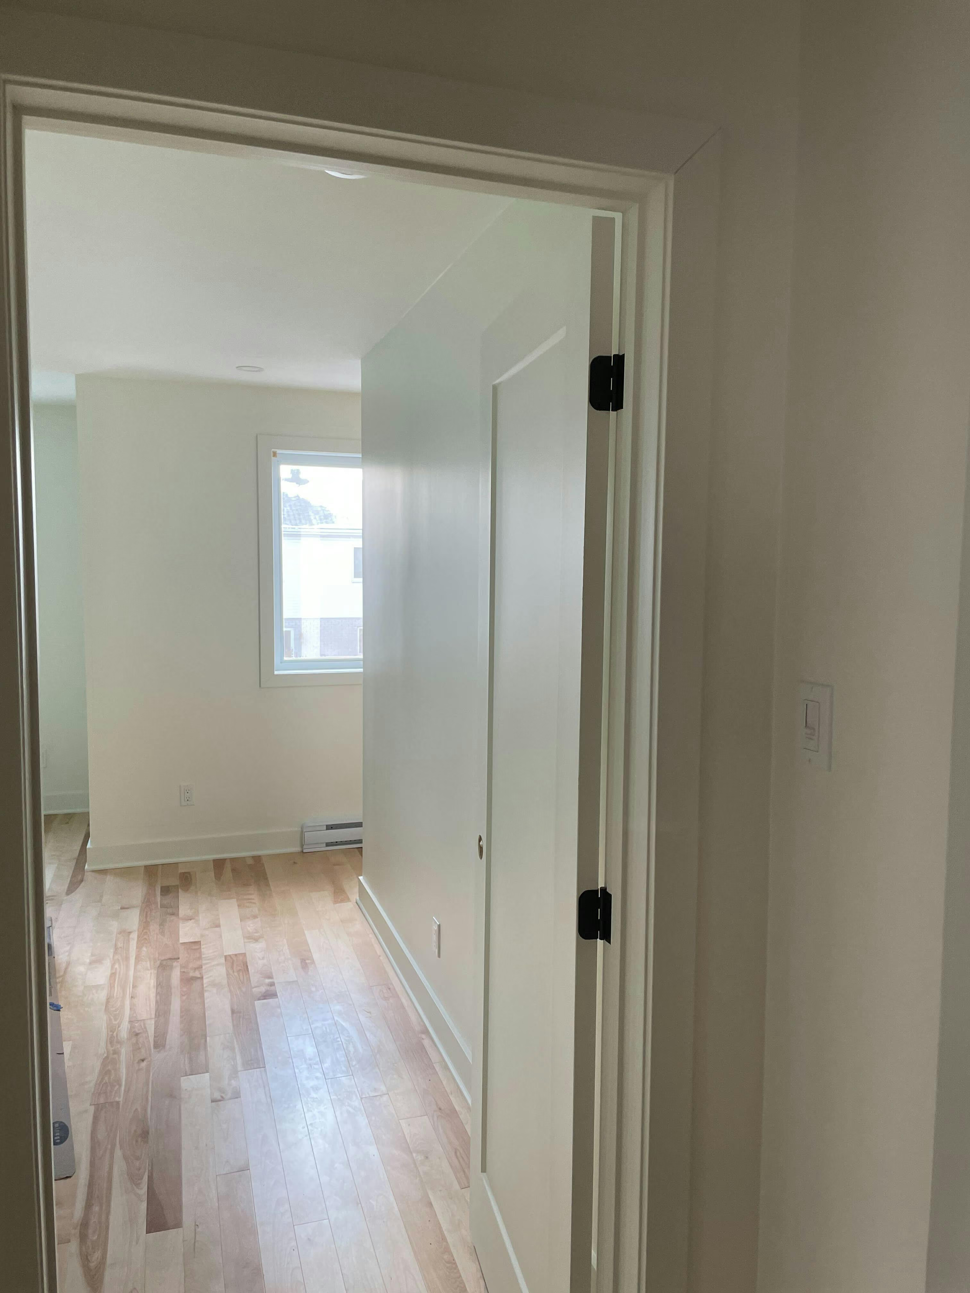
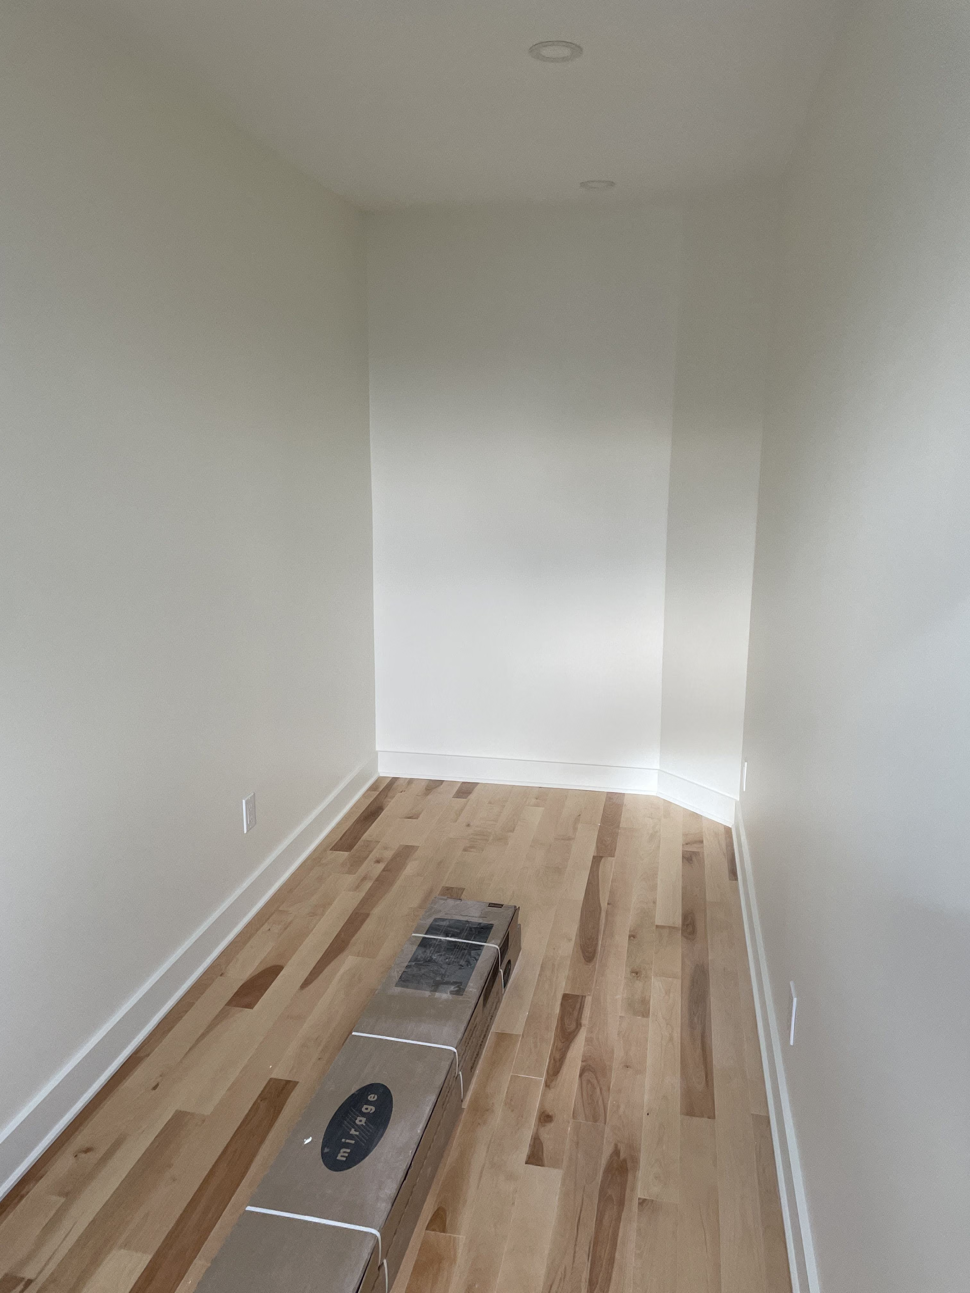
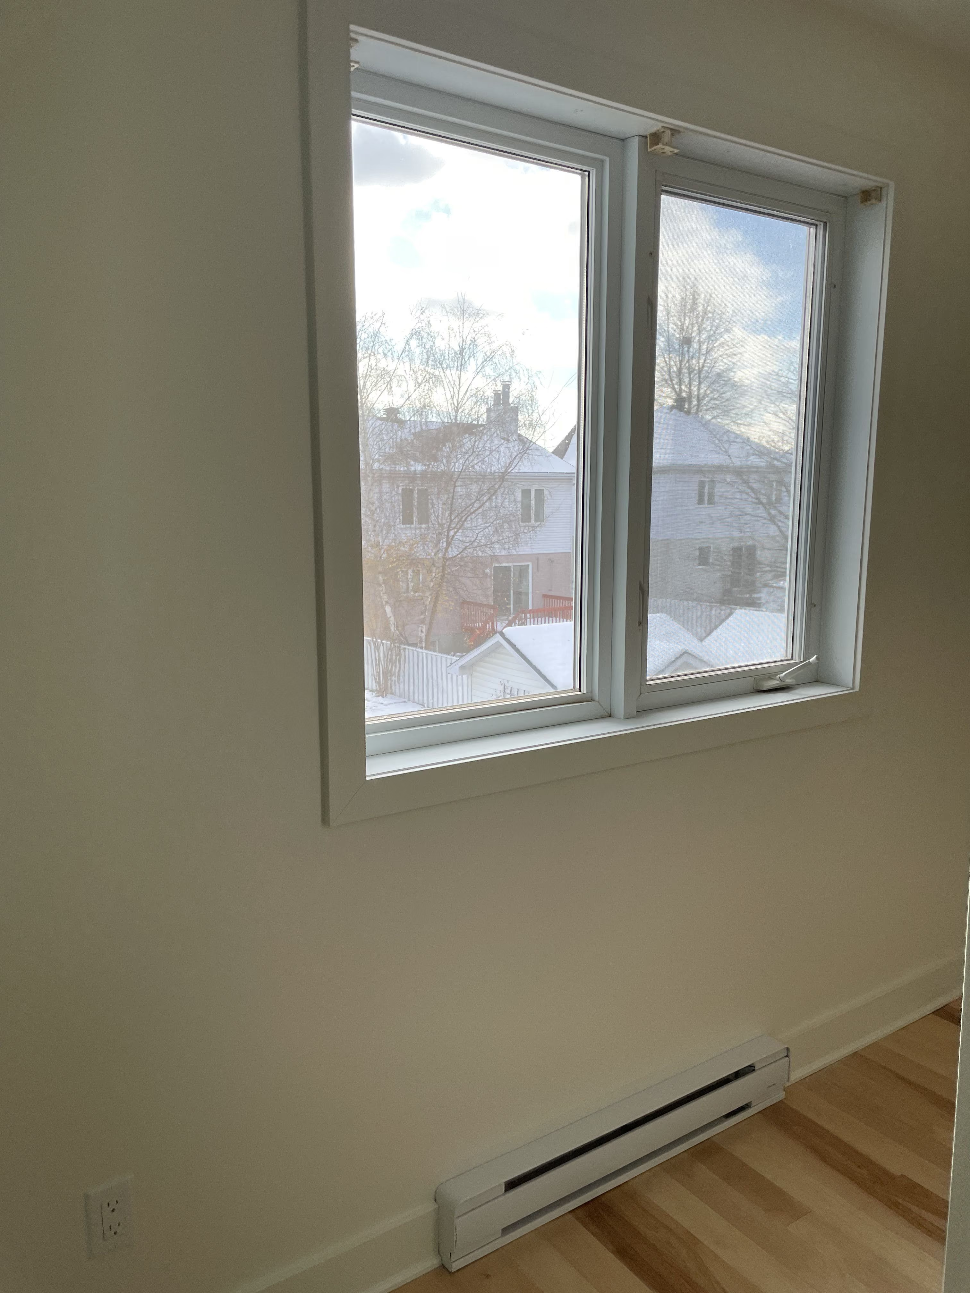
Upstairs, the bedrooms and bathroom were also extended to continue the fluid style. The wall separating the two bedrooms was removed to merge the two rooms and create a master bedroom. In addition to this, the homeowner chose to install a walk-in closet so they could fully embrace the benefits of a larger space.

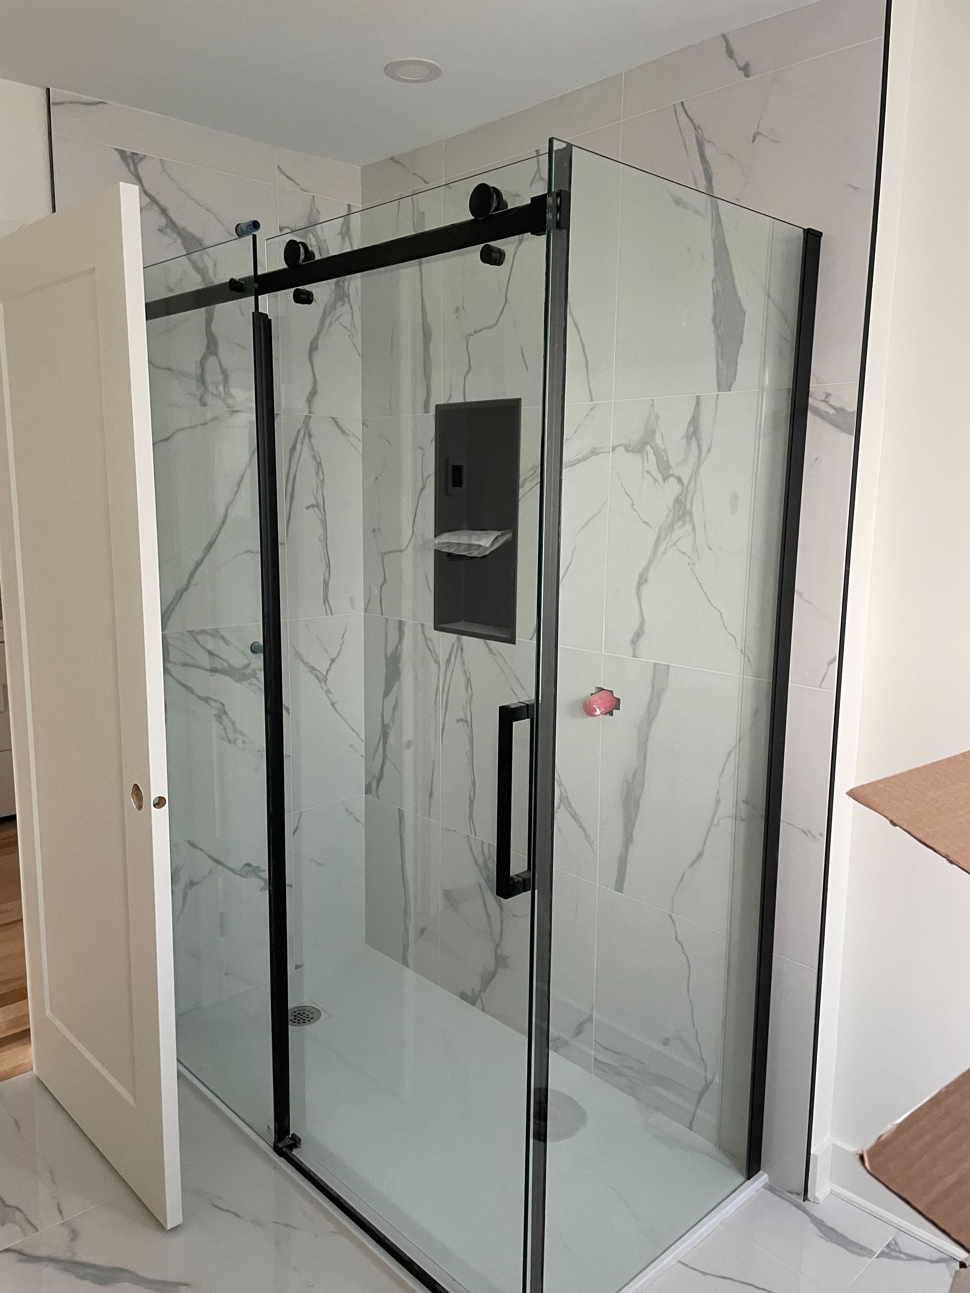
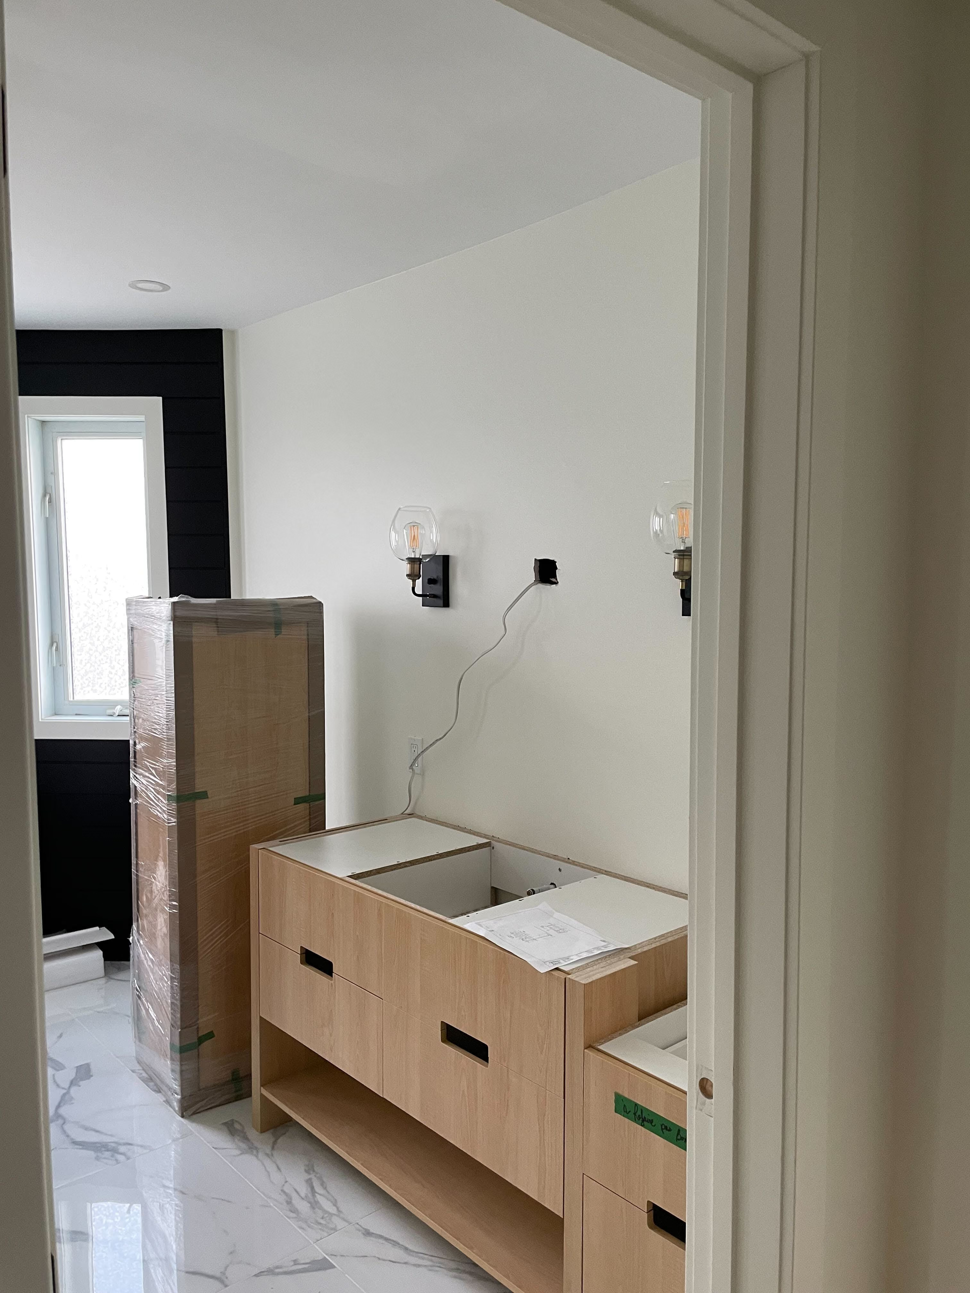
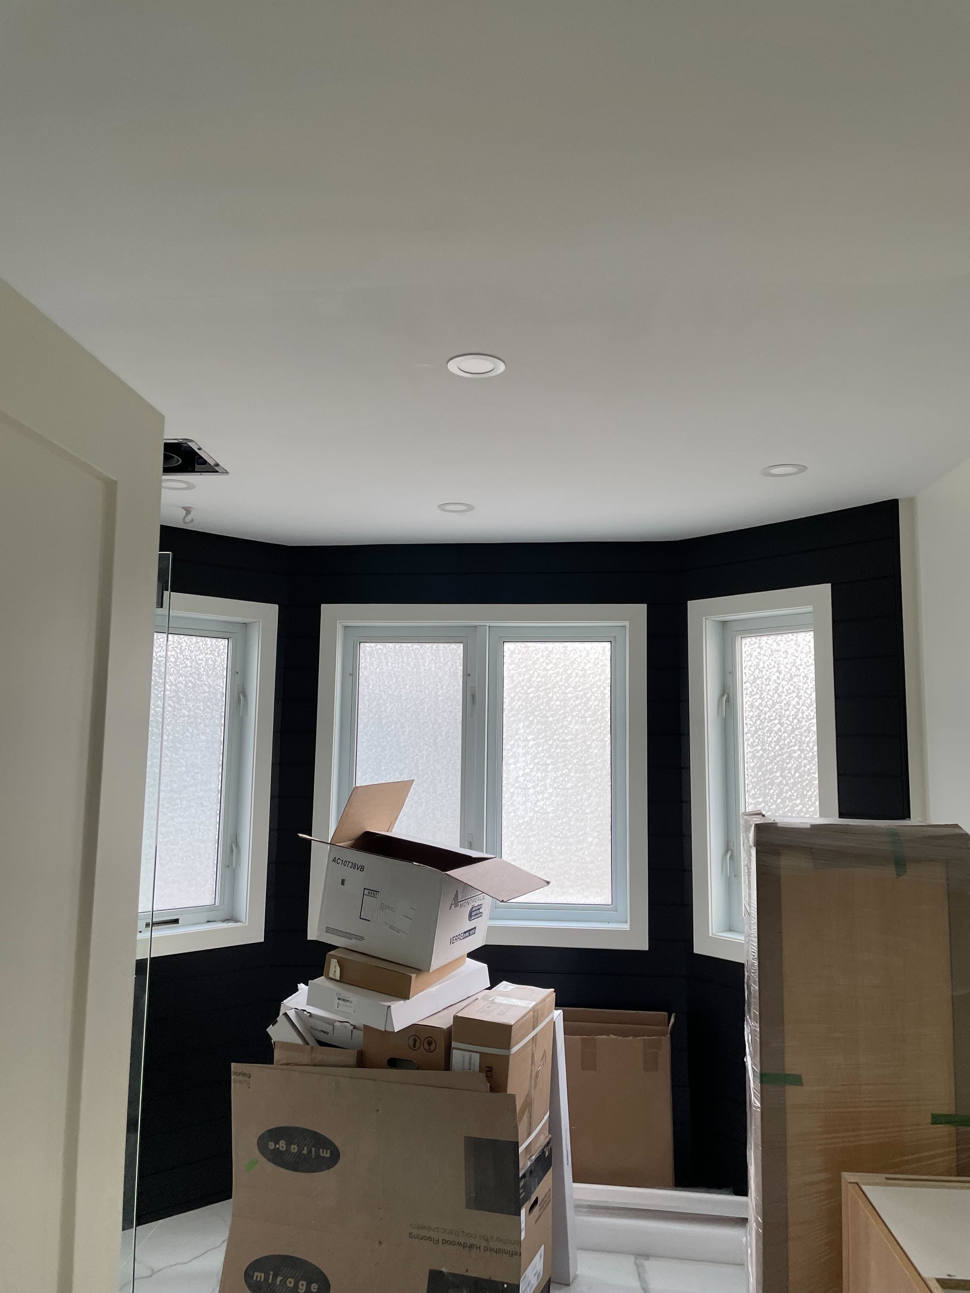
The bathroom saw some of the most stunning changes. By extending the space in the bathroom, the homeowner was able to install a freestanding bathtub and a longer vanity with storage space that could line the wall. White marble tiling and dark fixtures in the Italian shower have given the space a sleek appearance, along with a darkly-painted wall at the back of the bathroom that stands in contrast to the white walls and floors, completing the modern look.

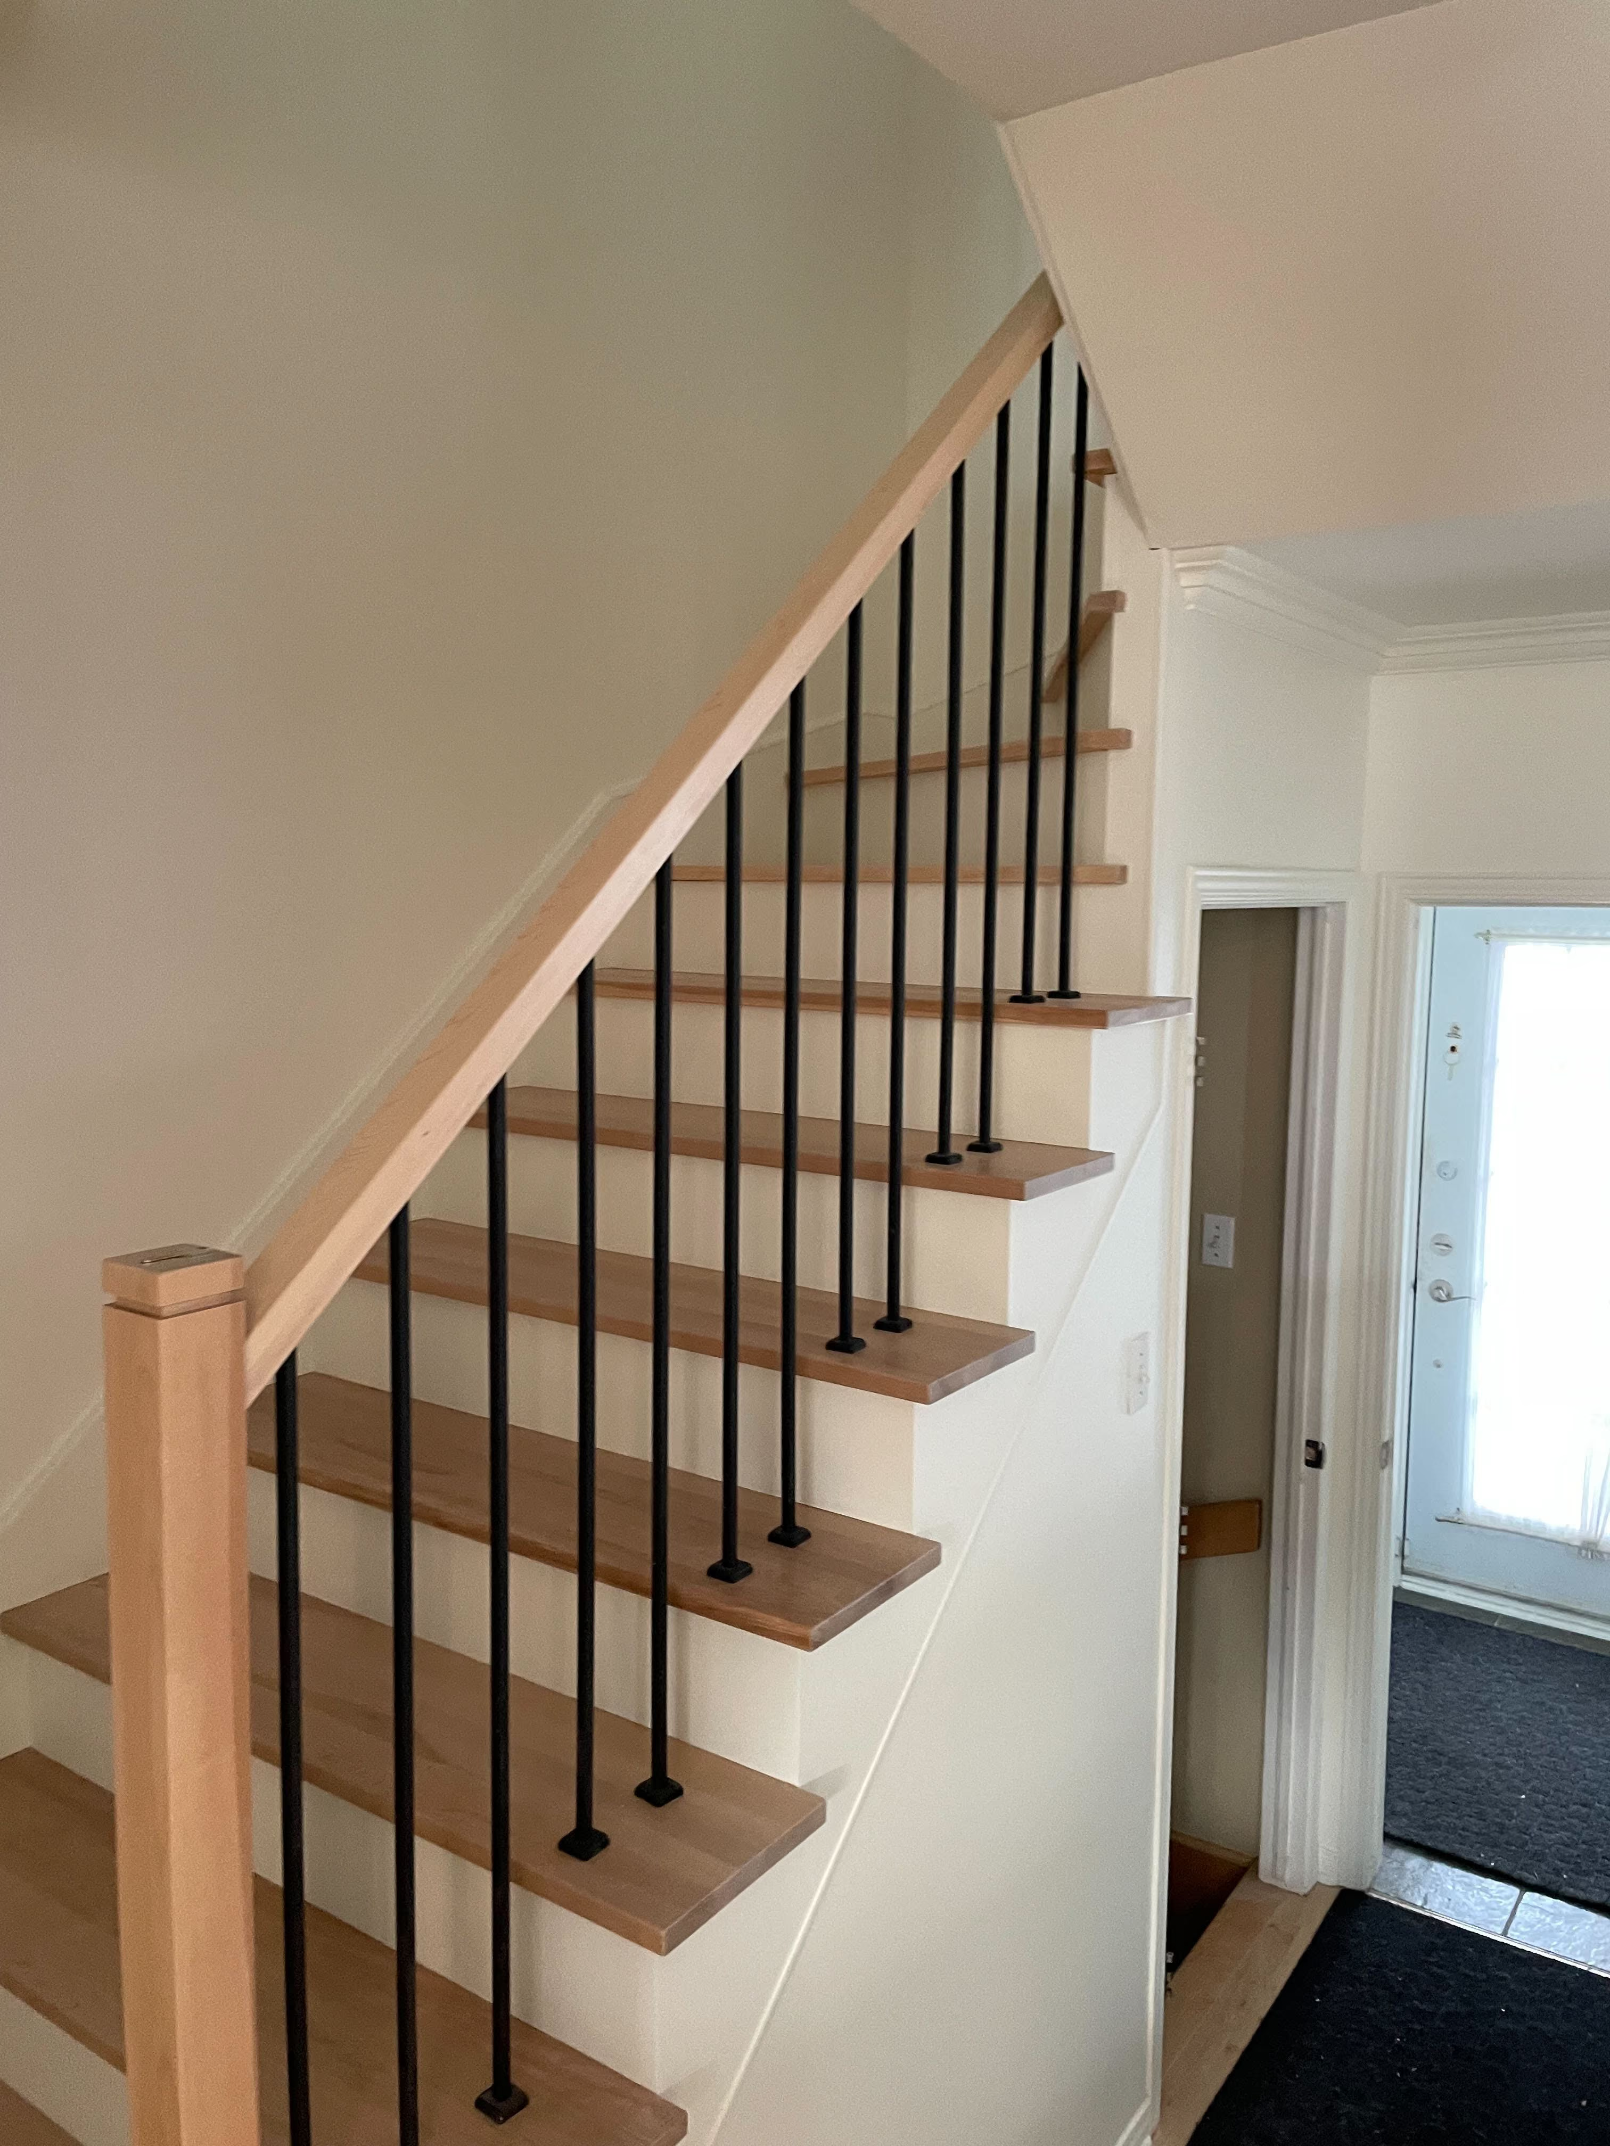
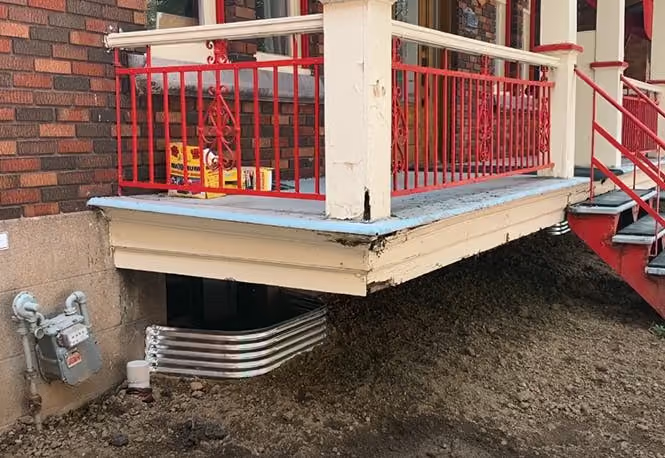
During renovation

No items found.

Before & after

After the renovation
Before the renovation

Before

After

After the renovation
Before the renovation

Before

After

No items found.
Construction worker wearing a white hard hat and dark jacket inside an unfinished wooden building, looking at a smartphone with a window showing roof shingles behind him.

Your construction business, in your pocket. 
Get the Billdr app today.

Your office goes wherever you build!

FAQs

Still have questions?

Have questions?
Talk to our team we’re here to help you get the most out of Billdr.

Contact us
Is Billdr built for my type of construction business?

Yes. Billdr is built for residential and commercial general contractors, home builders, and specialty contractors across North America. Whether you're a small & medium team (1-30 FTEs) or a growing business (30-100 employees), Billdr scales with the way you build.

Note: Billdr is not adapted for general contractors building high-rises, airports, industrial projects.

Can my entire team use Billdr?

Absolutely. Billdr is designed for owners, project managers, estimators, office staff, field crews, subcontractors, and even your clients through dedicated portals. Everyone stays connected in one system.

Does Billdr integrate with my accounting software?

Yes. Billdr syncs with QuickBooks Online, so invoices, expenses, purchase orders, bills, payments, and customers move across automatically and nothing gets entered twice. Your operations team works in Billdr while your accountant keeps working in QuickBooks

Can I try Billdr before committing?

Yes. You can book a personalized demo with our team or start your subscription and schedule a free onboarding session. We'll help you get set up quickly so you can experience Billdr with your own projects.

Can I import my data from Excel or another software?

Yes. Billdr includes import tools to help you migrate customers, contacts, projects, price lists, templates, and more. Our Customer Success team is available to guide you through the transition and ensure a smooth setup.