Project

Live project: Basement remodel for increased living space

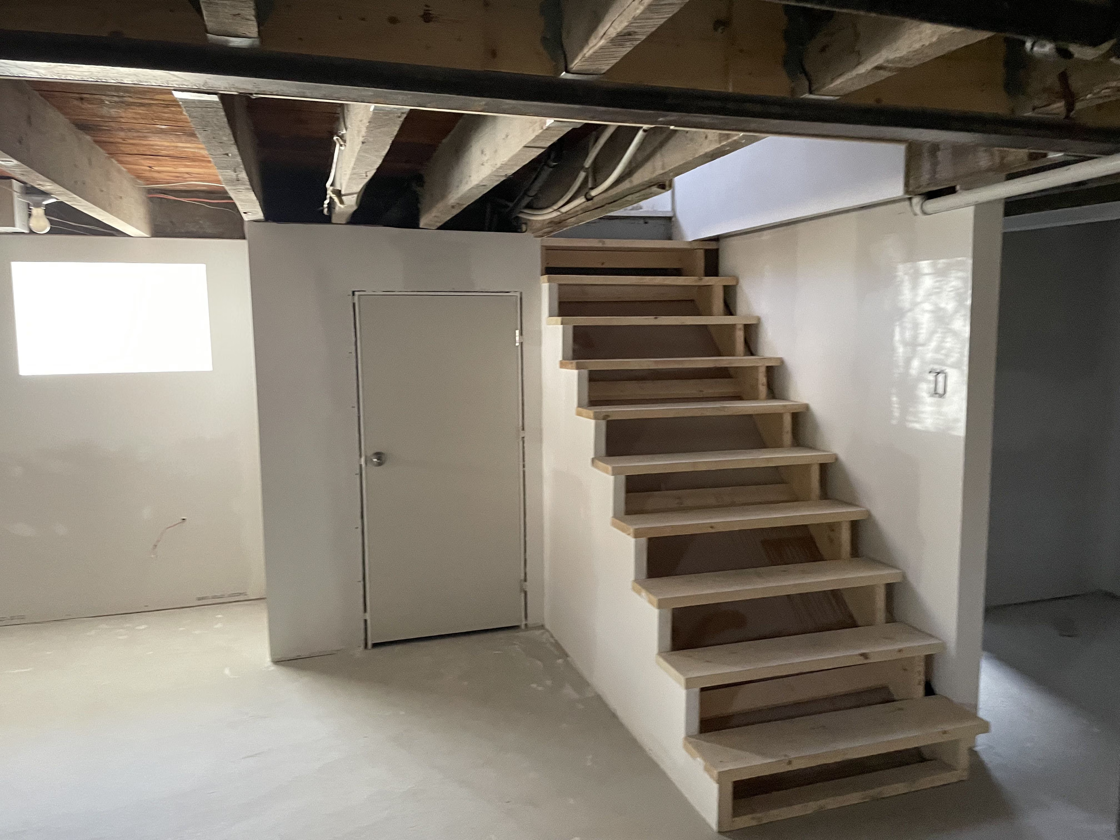
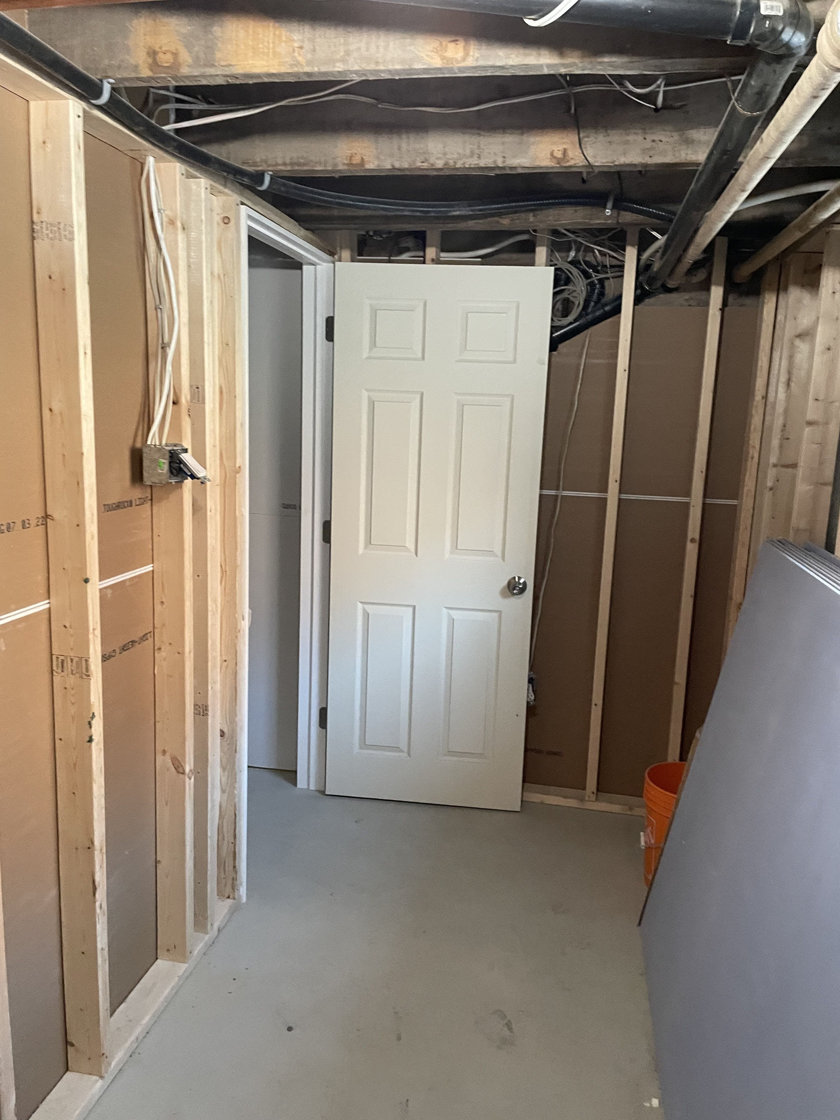
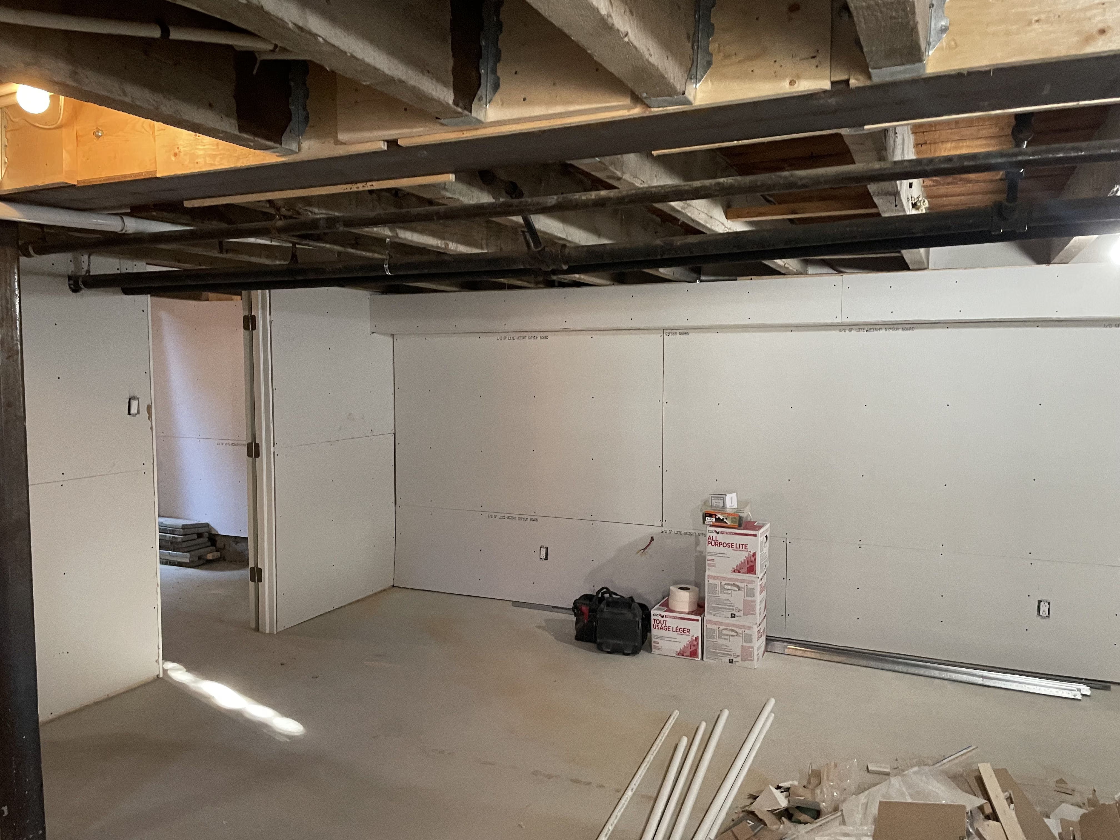
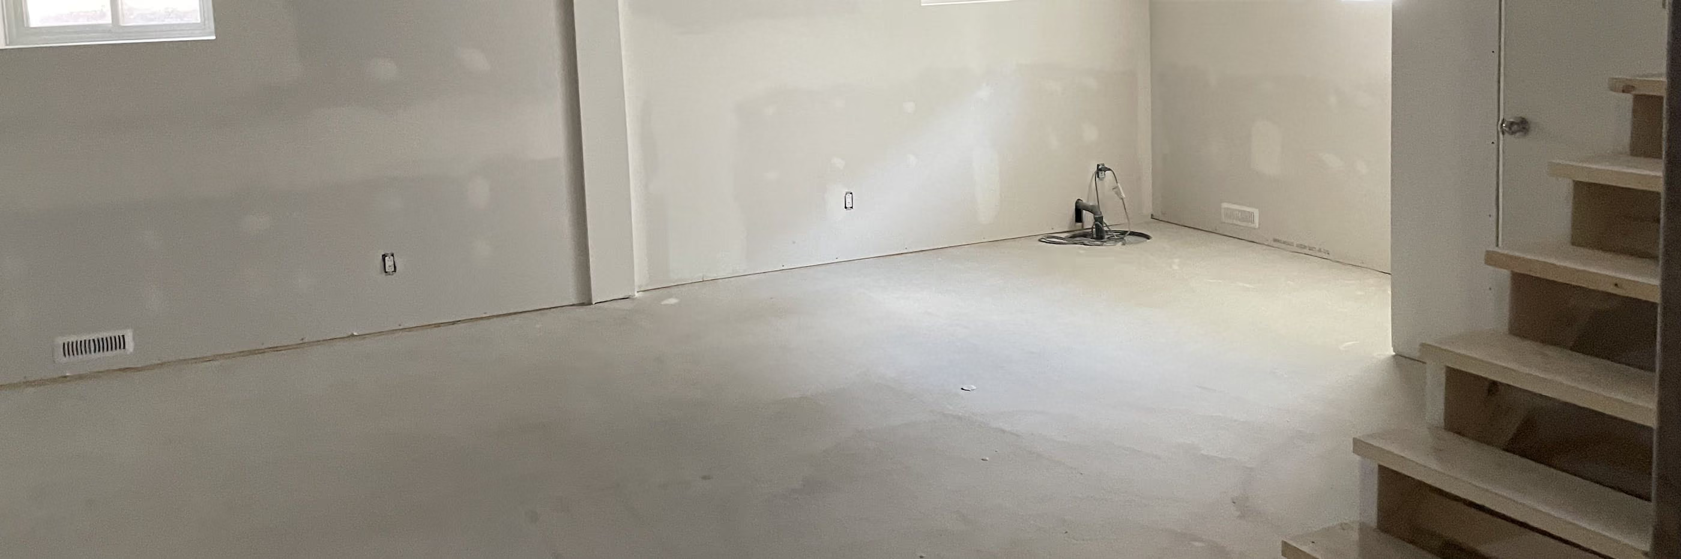
With a space that had the potential to be more, this Montreal homeowner was looking to greatly improve the use and functionality of his basement. Risk of water infiltration and limited room were making this basement an unusable space, but by working with Billdr to increase the height of the ceiling, add in a new drainage system, and install dividing walls to create separate rooms, this basement could be given some significant value.

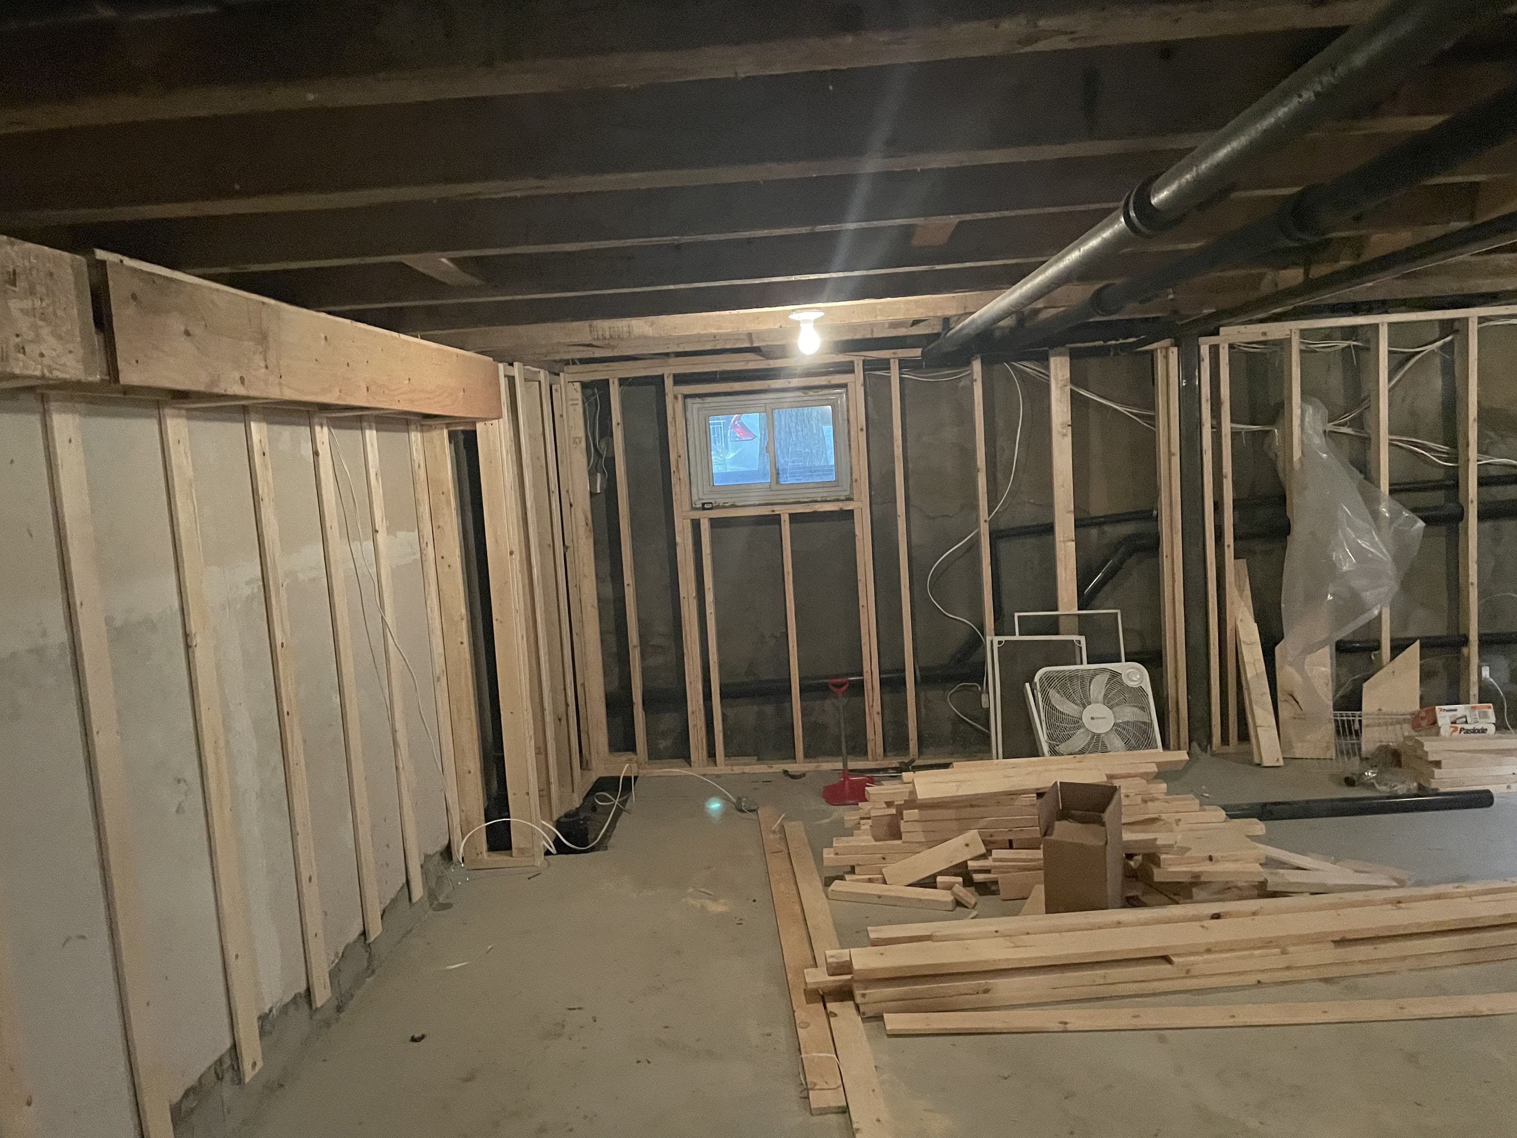
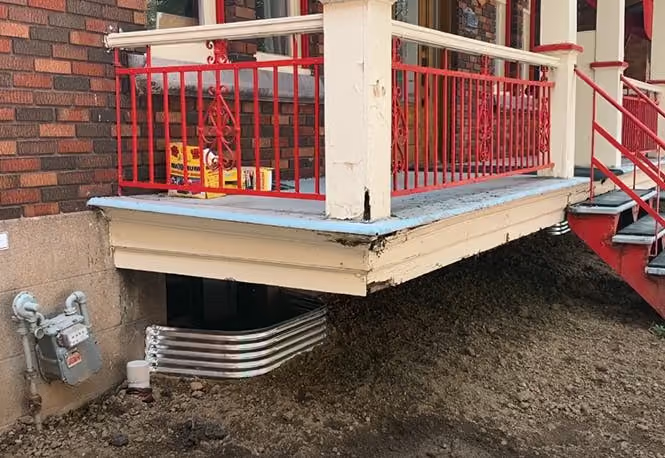
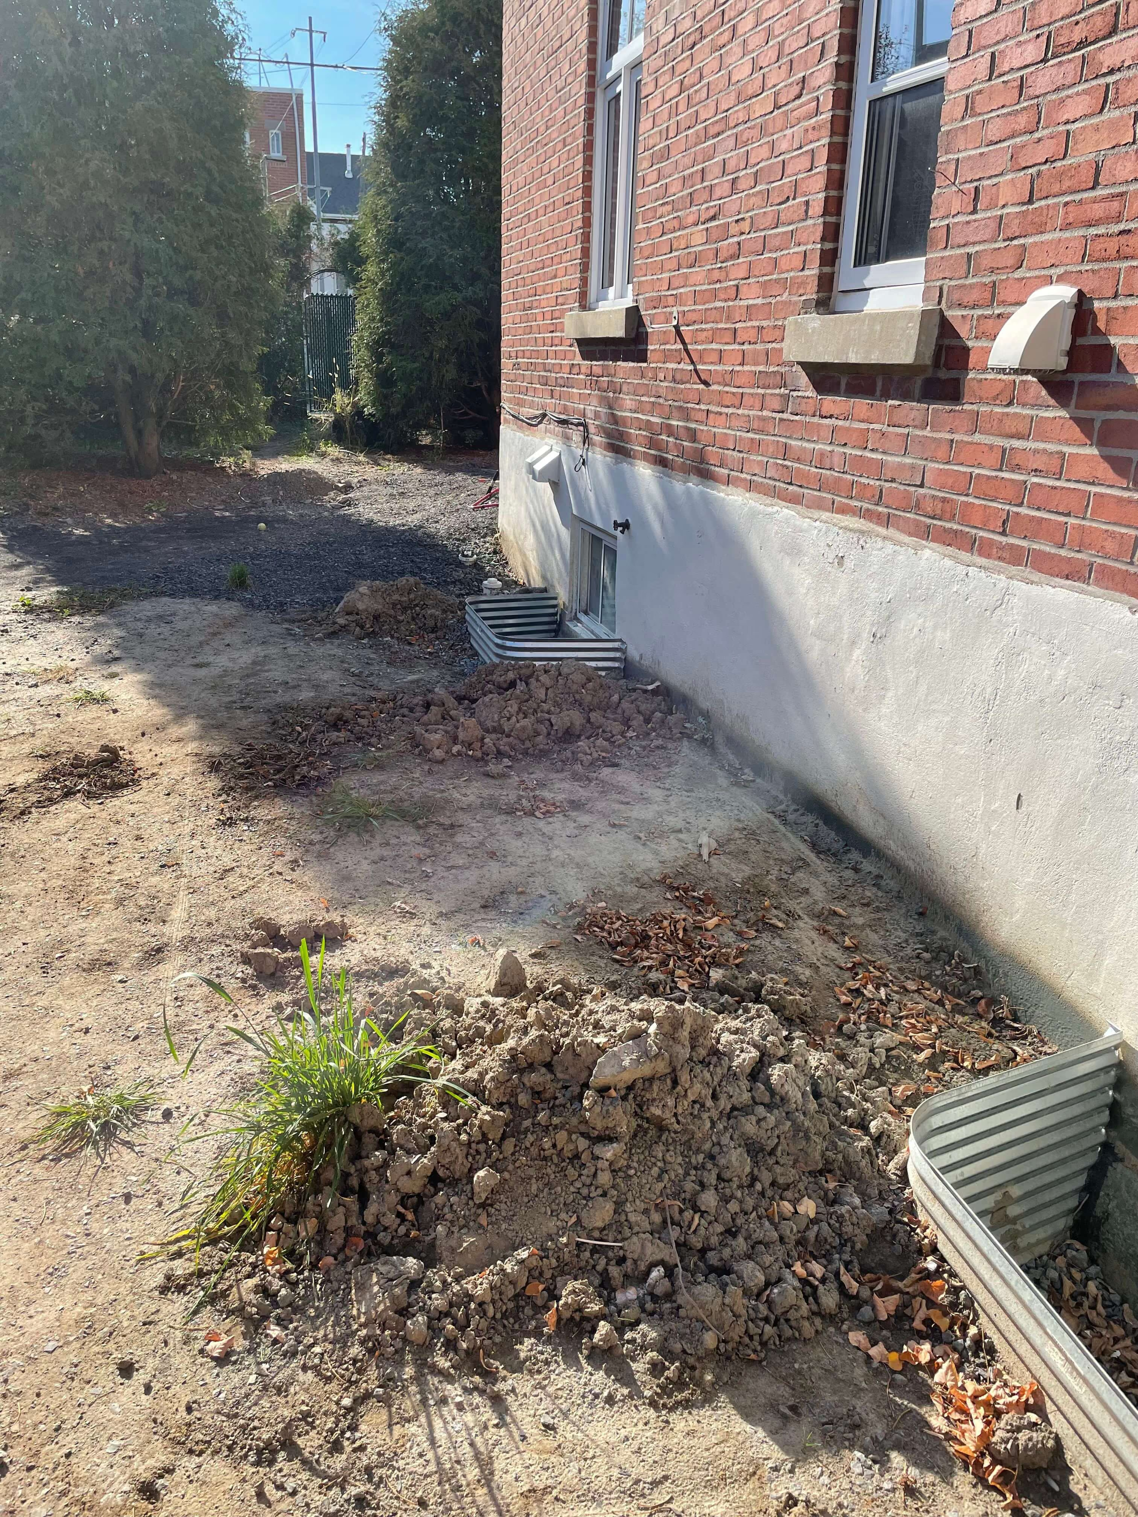
In order to ensure that the basement would be both durable and comfortable, the homeowner opted to dig further down to make the ceilings higher, install a french drain, add an impermeable membrane and insulation, replace the cellar doors and window wells, and install new walls for future rooms. With this work in place, the basement could become a new, improved, and livable space.

New walls, drains, doors, and more

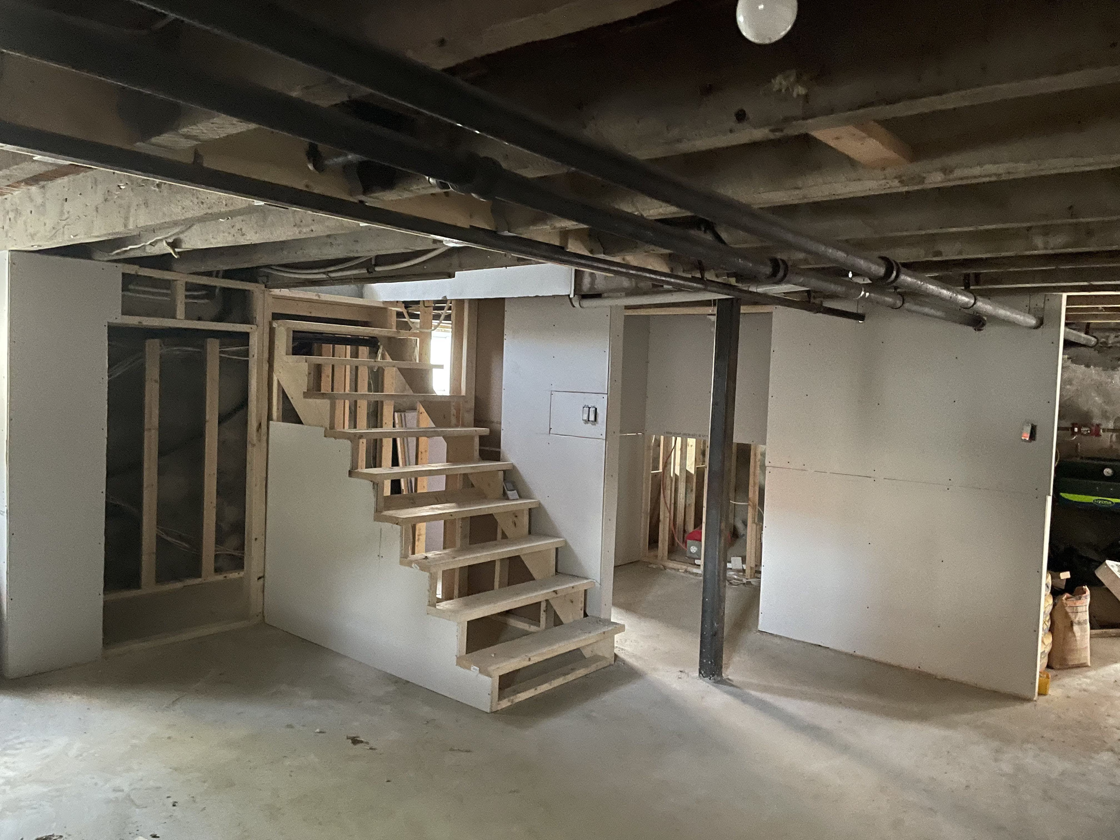
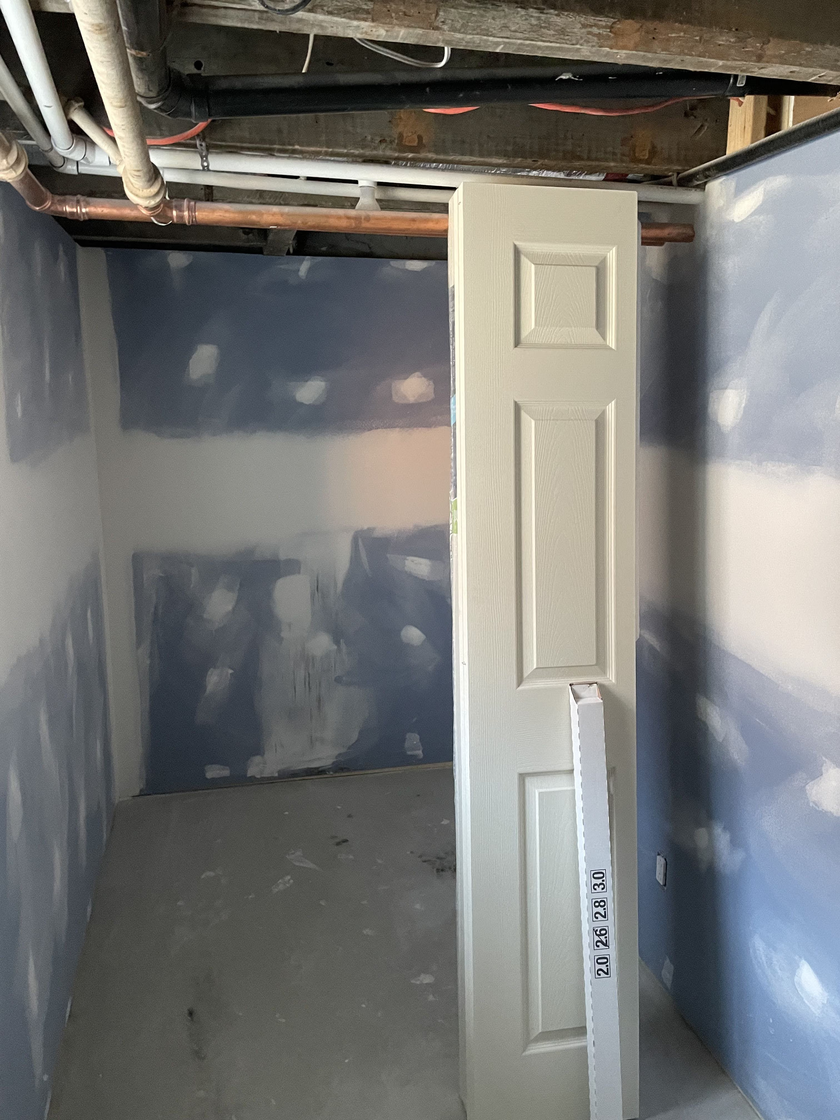
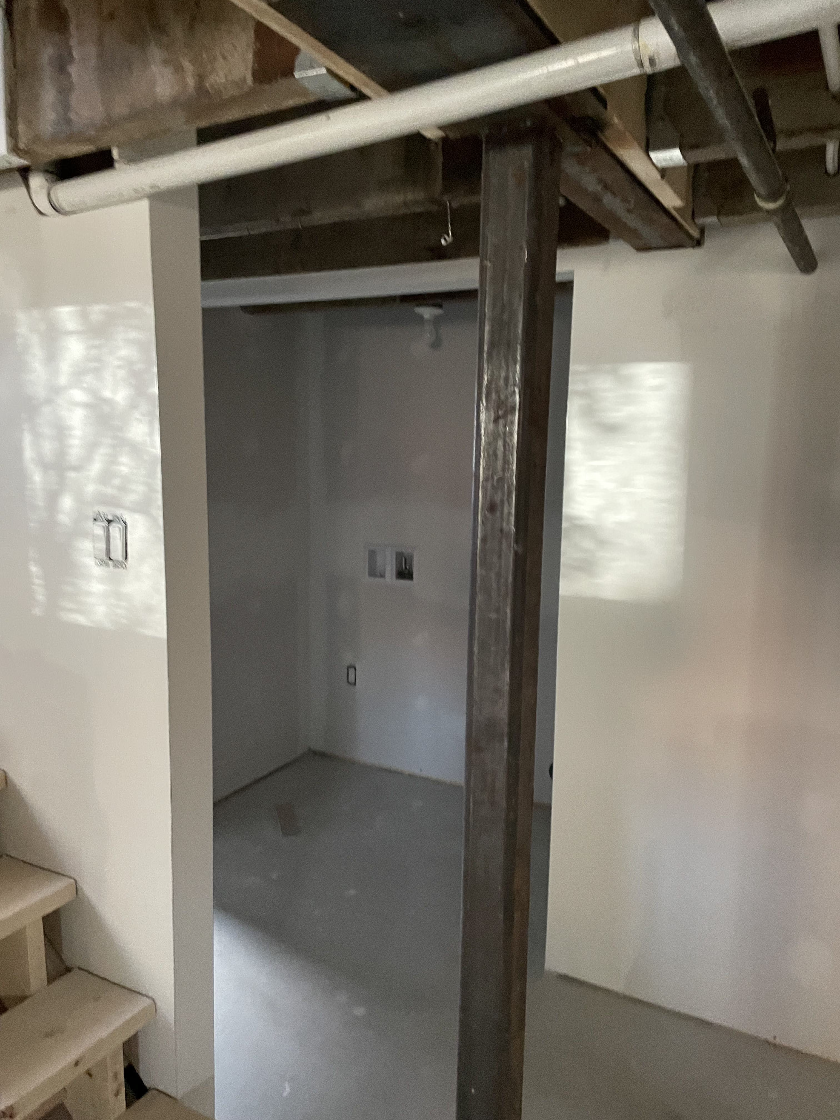
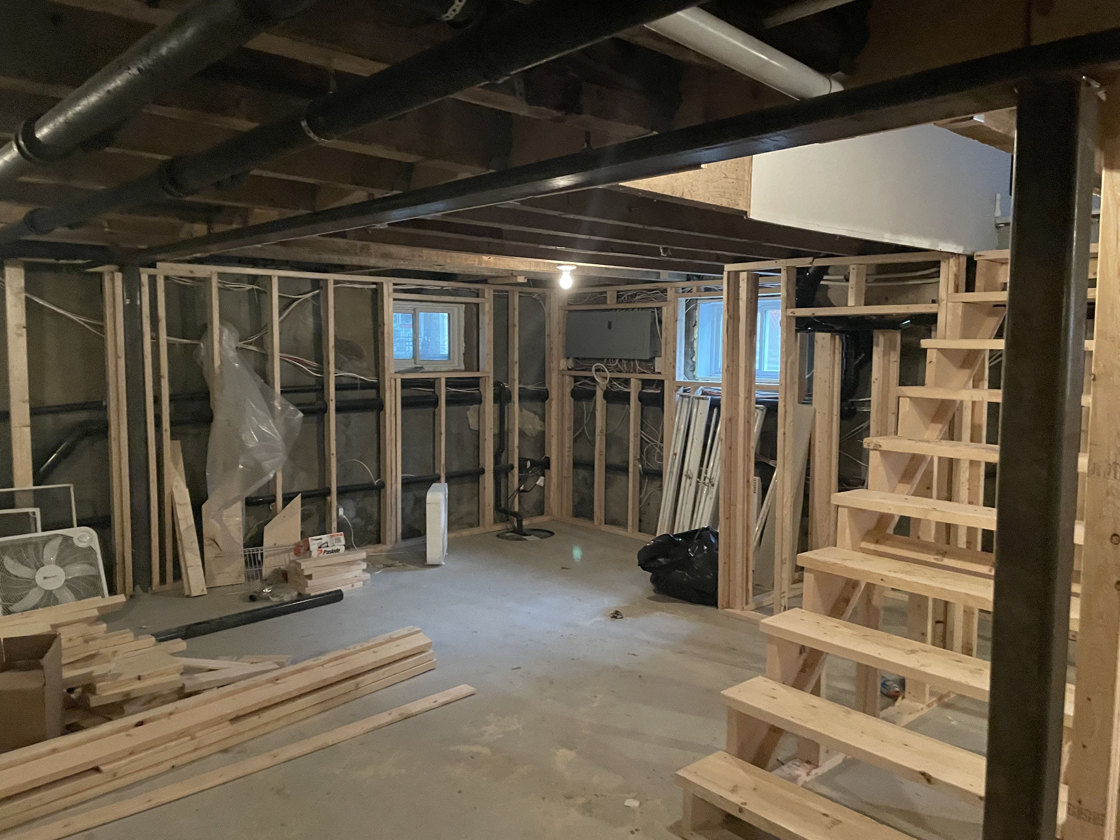
With new dividing walls, the homeowner will be able to create spaces for a bathroom, mechanical room, storage room, laundry room, as well as a play space, which was designed to also be a livable bedroom. Although the basement was originally not suitable for multiple rooms to be made, with the help of a structural engineer, the homeowner was able to remove posts and replace it with a beam that would establish an open space with room for new walls.

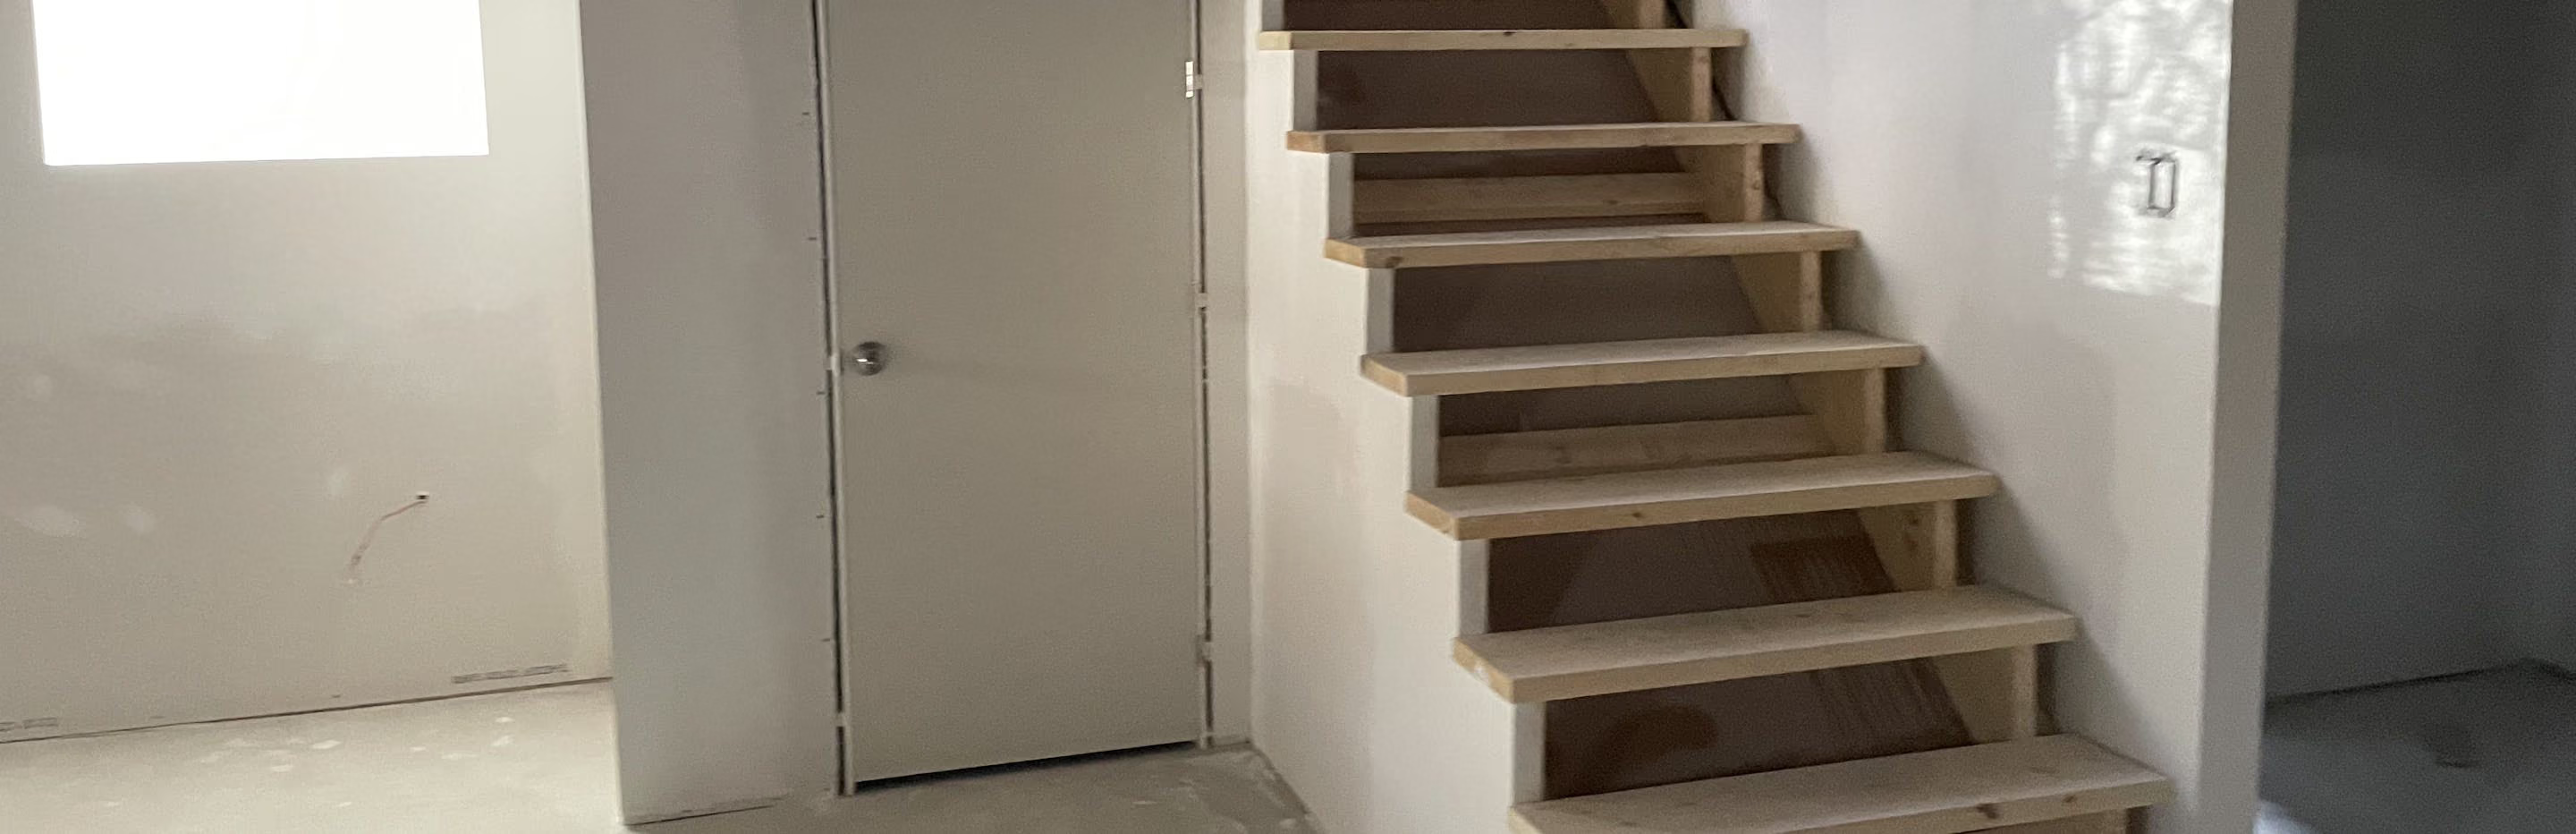
In addition to these changes, the homeowner has also chosen to install a new staircase that would replace the rough construction stairs that were in place before. So with better protection against water infiltration and more room for comfort, this Montreal basement is on its way to becoming a new part of the home’s usable space.

During construction
No items found.

Before & after

After the renovation
Before the renovation

Before

After

After the renovation
Before the renovation

Before

After

No items found.
Construction worker wearing a white hard hat and dark jacket inside an unfinished wooden building, looking at a smartphone with a window showing roof shingles behind him.

Your construction business, in your pocket. 
Get the Billdr app today.

Your office goes wherever you build!

FAQs

Still have questions?

Have questions?
Talk to our team we’re here to help you get the most out of Billdr.

Contact us
Is Billdr built for my type of construction business?

Yes. Billdr is built for residential and commercial general contractors, home builders, and specialty contractors across North America. Whether you're a small & medium team (1-30 FTEs) or a growing business (30-100 employees), Billdr scales with the way you build.

Note: Billdr is not adapted for general contractors building high-rises, airports, industrial projects.

Can my entire team use Billdr?

Absolutely. Billdr is designed for owners, project managers, estimators, office staff, field crews, subcontractors, and even your clients through dedicated portals. Everyone stays connected in one system.

Does Billdr integrate with my accounting software?

Yes. Billdr syncs with QuickBooks Online, so invoices, expenses, purchase orders, bills, payments, and customers move across automatically and nothing gets entered twice. Your operations team works in Billdr while your accountant keeps working in QuickBooks

Can I try Billdr before committing?

Yes. You can book a personalized demo with our team or start your subscription and schedule a free onboarding session. We'll help you get set up quickly so you can experience Billdr with your own projects.

Can I import my data from Excel or another software?

Yes. Billdr includes import tools to help you migrate customers, contacts, projects, price lists, templates, and more. Our Customer Success team is available to guide you through the transition and ensure a smooth setup.